
Layout and Framing
Wall changes, shower size, tub removal, door swings, backing, and fixture clearances are worked out before closed walls hide the structure.
Full Bathroom Remodeling Denton TX brings the shower, tub, vanity, floor, lighting, plumbing, storage, and finish work into one plan. JBN Bathroom Remodeling starts by looking at how the whole room works—not by selling a bundle of surfaces.
Call 469-340-0843 to schedule an in-home look at your bathroom.
A shower-only project makes sense when the shower is the problem and the rest of the room still works. A full remodel is different. It becomes the better conversation when several parts of the bathroom are worn out, crowded, failing, or fighting the way the household uses the space.
One layout we see often in North Texas has a large corner tub beside a shower that feels too small. The room technically has plenty of square footage, but most of it is committed to a fixture that may not earn that space anymore. At the other end of the room, vanity doors and drawers compete with the walkway.
That does not mean every tub should come out or every wall should move. It means the room needs to be measured as a whole before individual products are ordered. Moving one item can affect drains, water lines, lighting, outlets, floor repairs, glass, and the space left for everything else.
Call JBN Bathroom Remodeling at 469-340-0843 and explain what you would keep, what you would remove, and what gets in your way now.
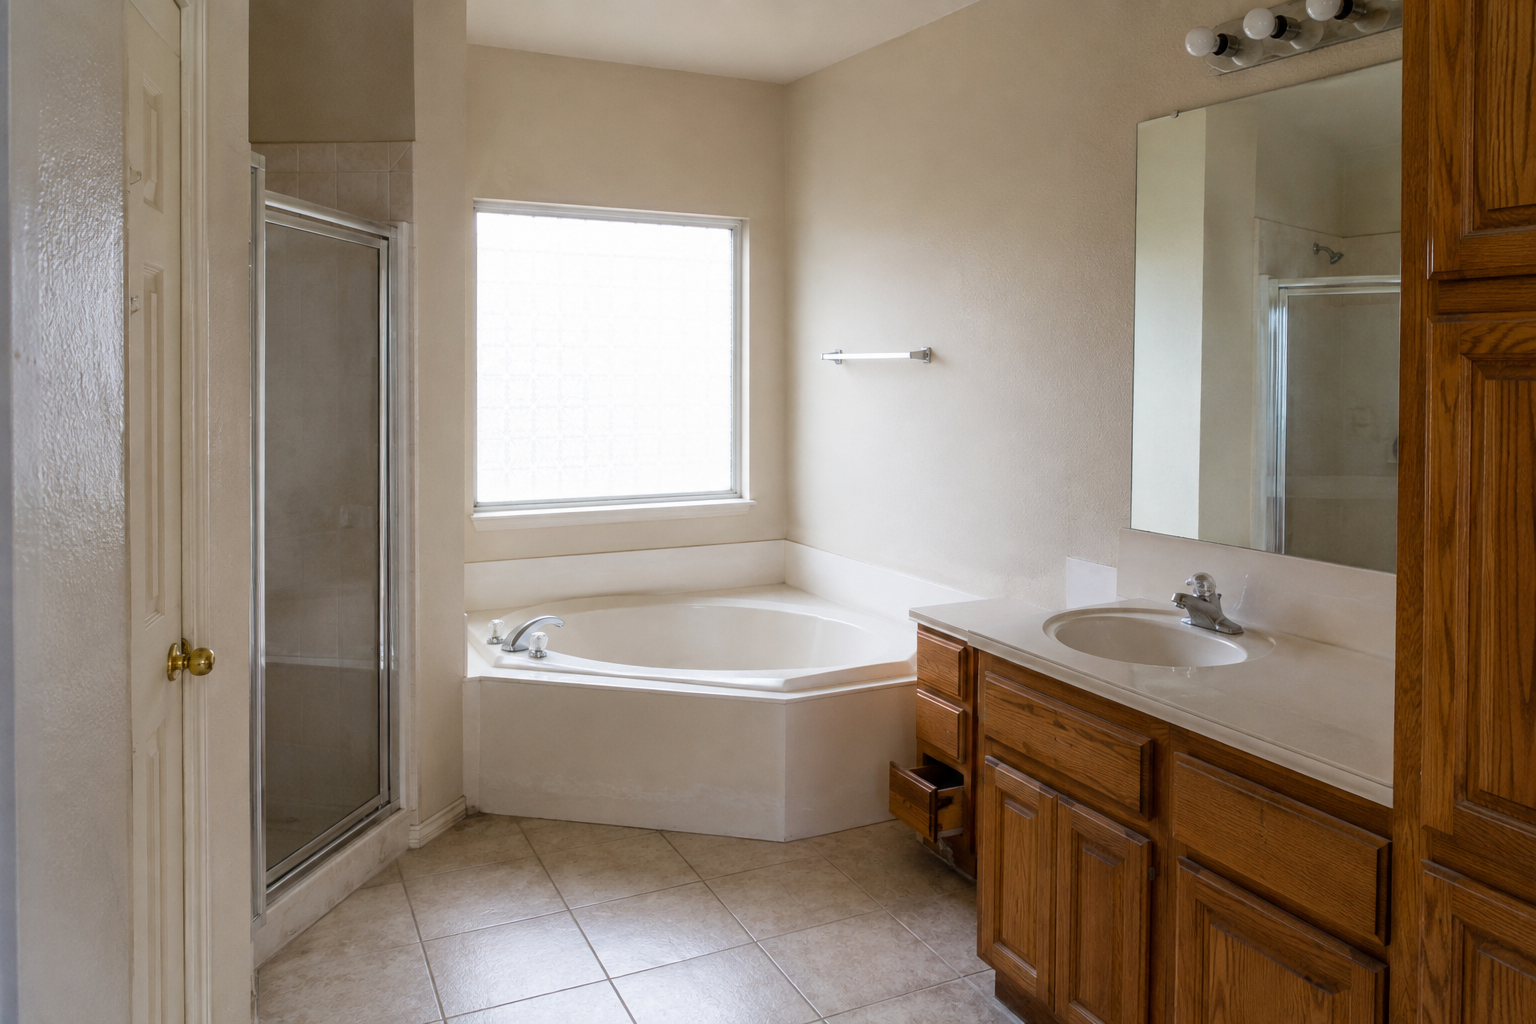
Every room does not need every line item. The point of a full remodel is to coordinate the work that belongs together and state clearly what is included.
Wall changes, shower size, tub removal, door swings, backing, and fixture clearances are worked out before closed walls hide the structure.
Drains, supply lines, valves, outlets, switches, vanity lights, shower lights, and fan wiring need to match the final fixture locations.
The wet area may include a rebuilt shower, replacement tub, or tub-to-shower conversion, depending on the room.
The shower base, drain, wall preparation, seams, corners, niches, and plumbing openings come before the visible tile and grout.
Cabinets, counters, sinks, mirrors, lights, outlets, and plumbing must fit together without creating new clearance problems.
Flooring, glass, plumbing trim, hardware, paint, base, final adjustments, and cleanup bring the separate parts back into one finished room.
Measurements and visible warning signs tell us a lot, but they do not show every pipe, patch, stud, or soft area under the finished surfaces. Once the shower, tub, vanity, and flooring come out, the room stops being a guess on paper.
This is where a responsible scope matters. It should explain what is already known, what is reasonably expected, and which conditions cannot be confirmed until the room is open. Pretending there can never be a surprise behind old tile does not make the surprise disappear.
The work area also needs a plan. We look at the path from the entry to the bathroom, nearby floors, doors, dust control, material staging, and how debris leaves the house. The bathroom may be the only room under construction, but the path to it is part of the jobsite.
What should happen next? The opened room is checked against the planned layout. Necessary framing, backing, plumbing, and wiring are handled before the walls and floor are closed again.
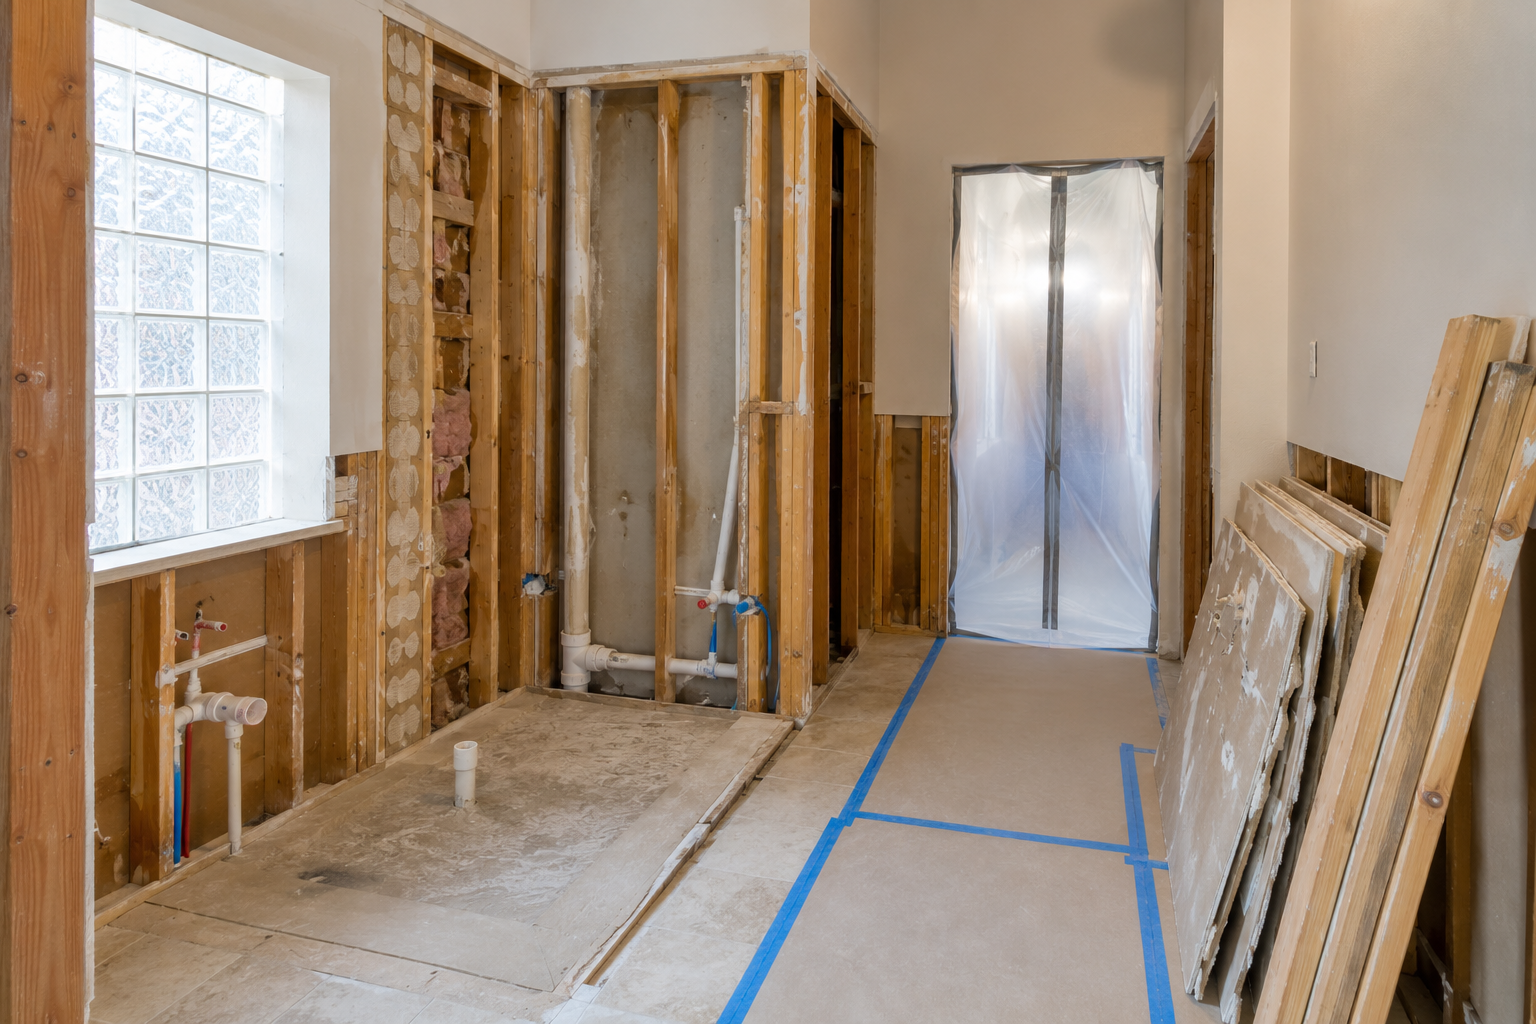
A bathroom wall may need to hold plumbing, wiring, an outlet, a mirror, a light, a shower valve, a niche, cabinet blocking, and support for a future grab bar. Those pieces cannot be planned in isolation.
Moving a vanity on a drawing is easy. In the house, its drain, water lines, outlets, lights, mirror, and drawer layout must move with it. A larger shower may change the drain and valve position. A new fan is only useful when the duct has a sound route outdoors.
Before the walls close, we check the locations against the actual products and final layout. That is the time to catch a valve that sits too far from the entry or a drain that lands where a drawer needs to go.
For questions about how a layout change affects the scope, call 469-340-0843.
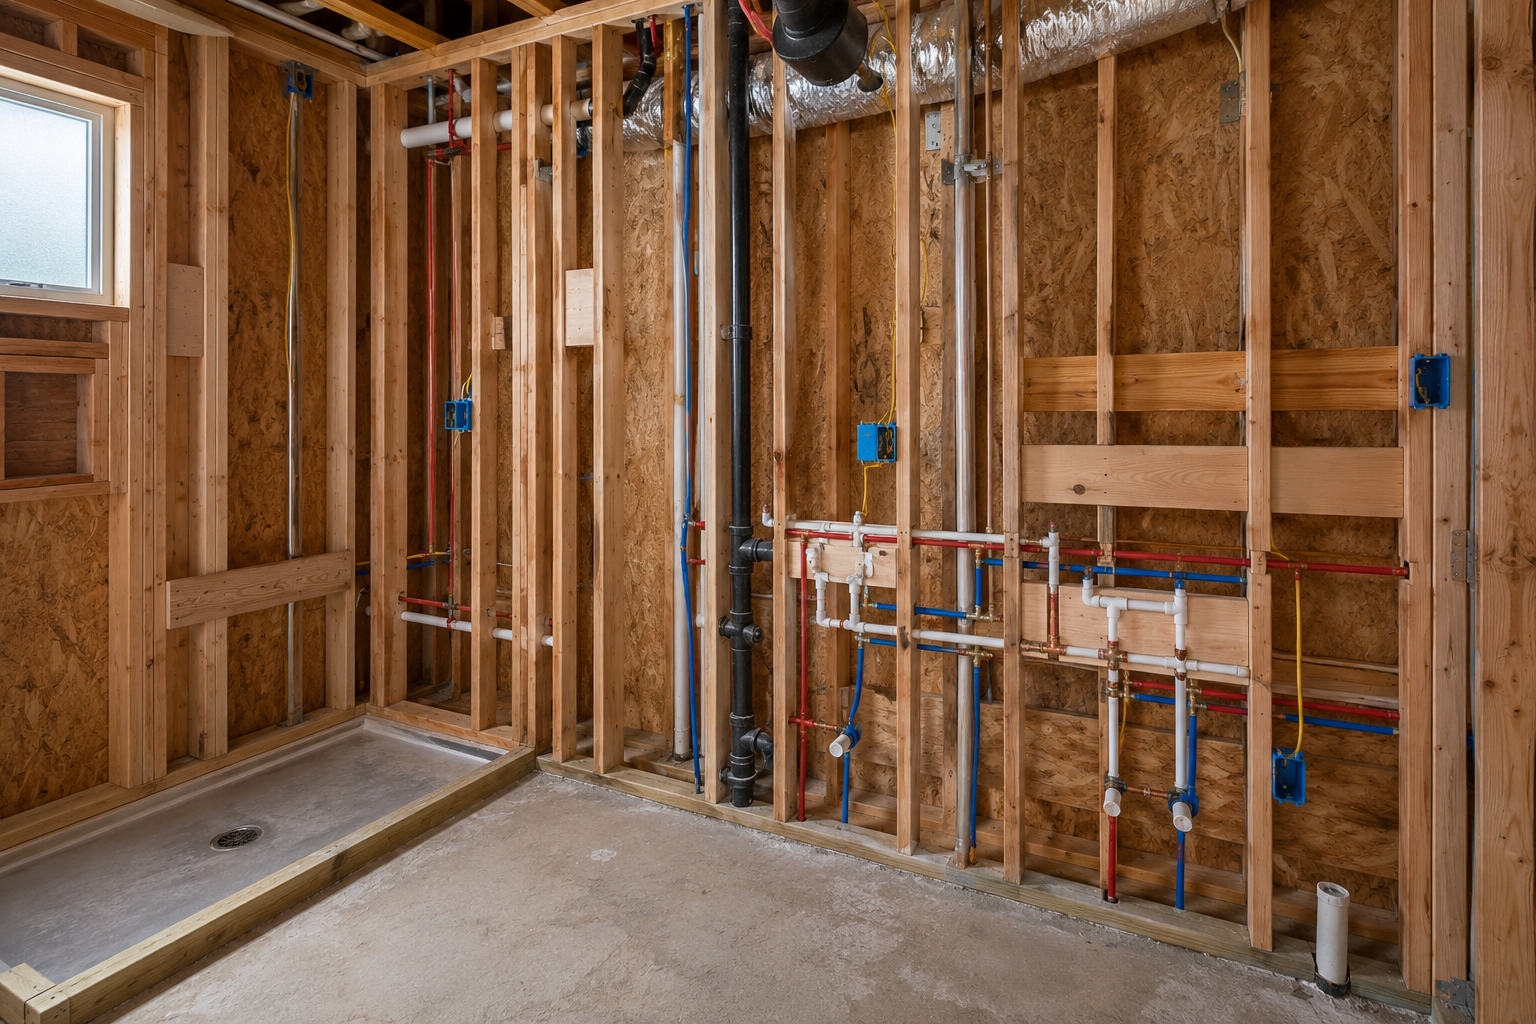
A finished shower hides the work that keeps water out of the wall. The base needs the right slope to the drain. Corners, seams, niches, fasteners, and plumbing openings all interrupt a flat surface, so each detail needs to be treated as part of one system.
The bathroom floor has its own preparation needs. A new finish cannot correct a weak, uneven, or damaged base underneath it. The condition of the floor is checked before tile or another finish locks in the final height.
ENERGY STAR explains that certified ventilation fans are evaluated for airflow, energy use, and sound. The fan still has to fit the room, and the duct needs a proper route.
Read ENERGY STAR fan guidanceThe shower in this stage is not unfinished in the careless sense. It is prepared. The wall membrane, base, drain, corners, and niche are visible because the tile has not covered them yet.
Tile layout is also planned before setting begins. Cuts around niches, edges, benches, valves, and glass affect the finished look. Floor height matters at the doorway and shower entry. Those are small measurements with a large visual effect.
When homeowners compare proposals, this is worth asking about. Find out what the contractor intends to use behind the tile, how the base is built, and where the waterproof layer connects to the drain. A vague answer deserves another question.
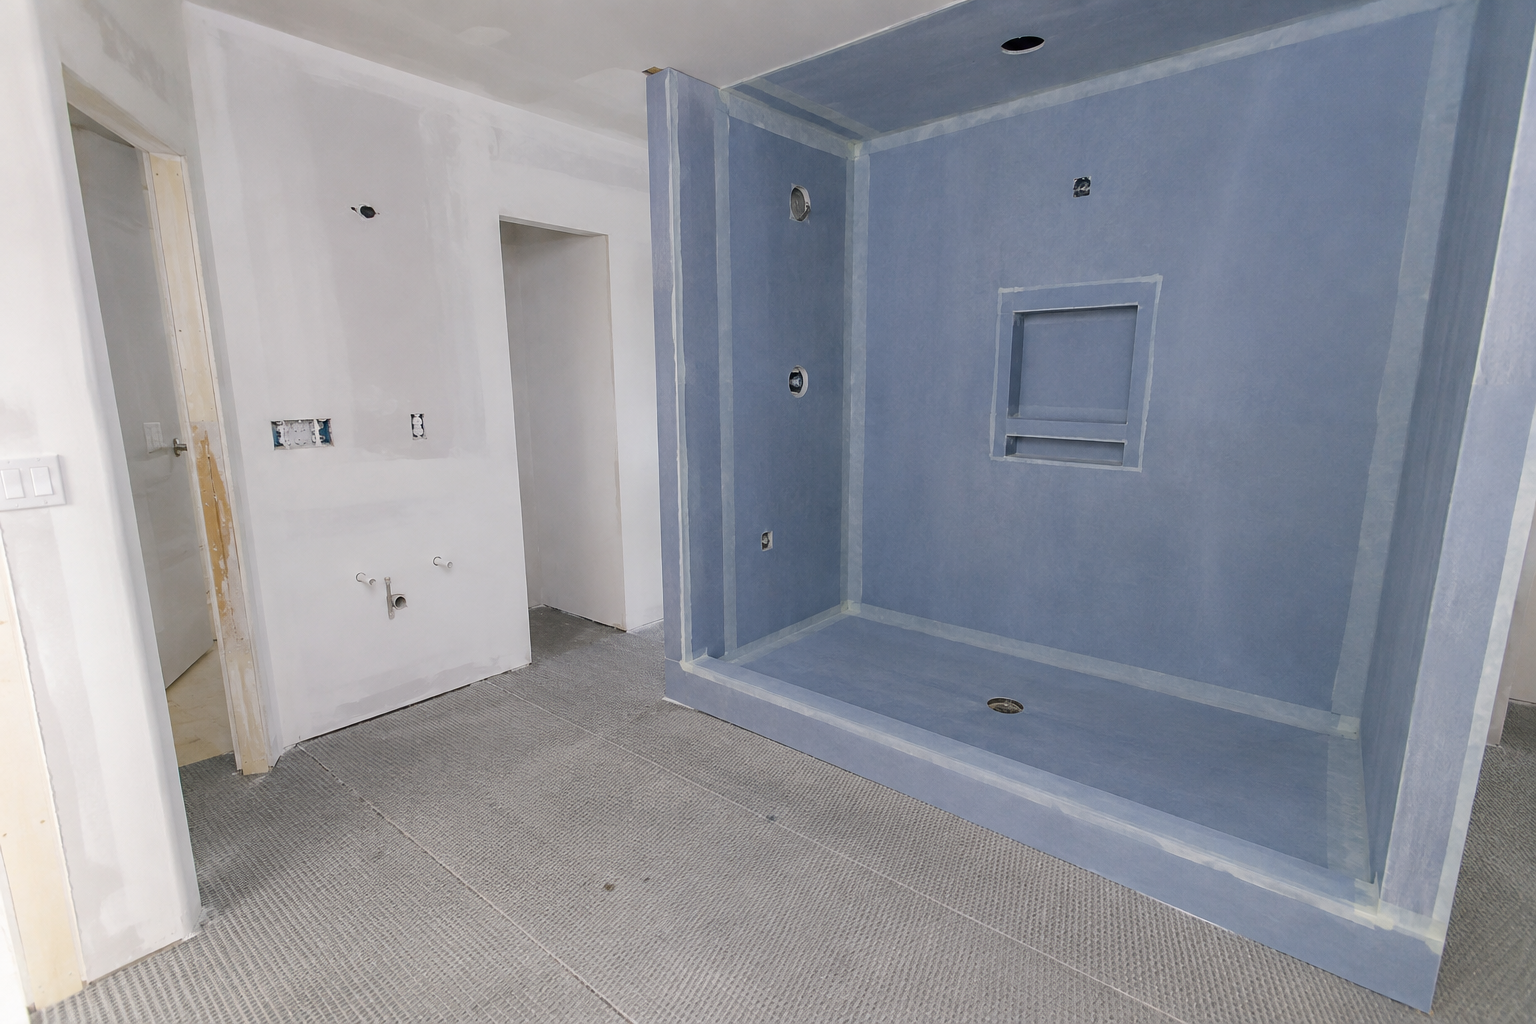
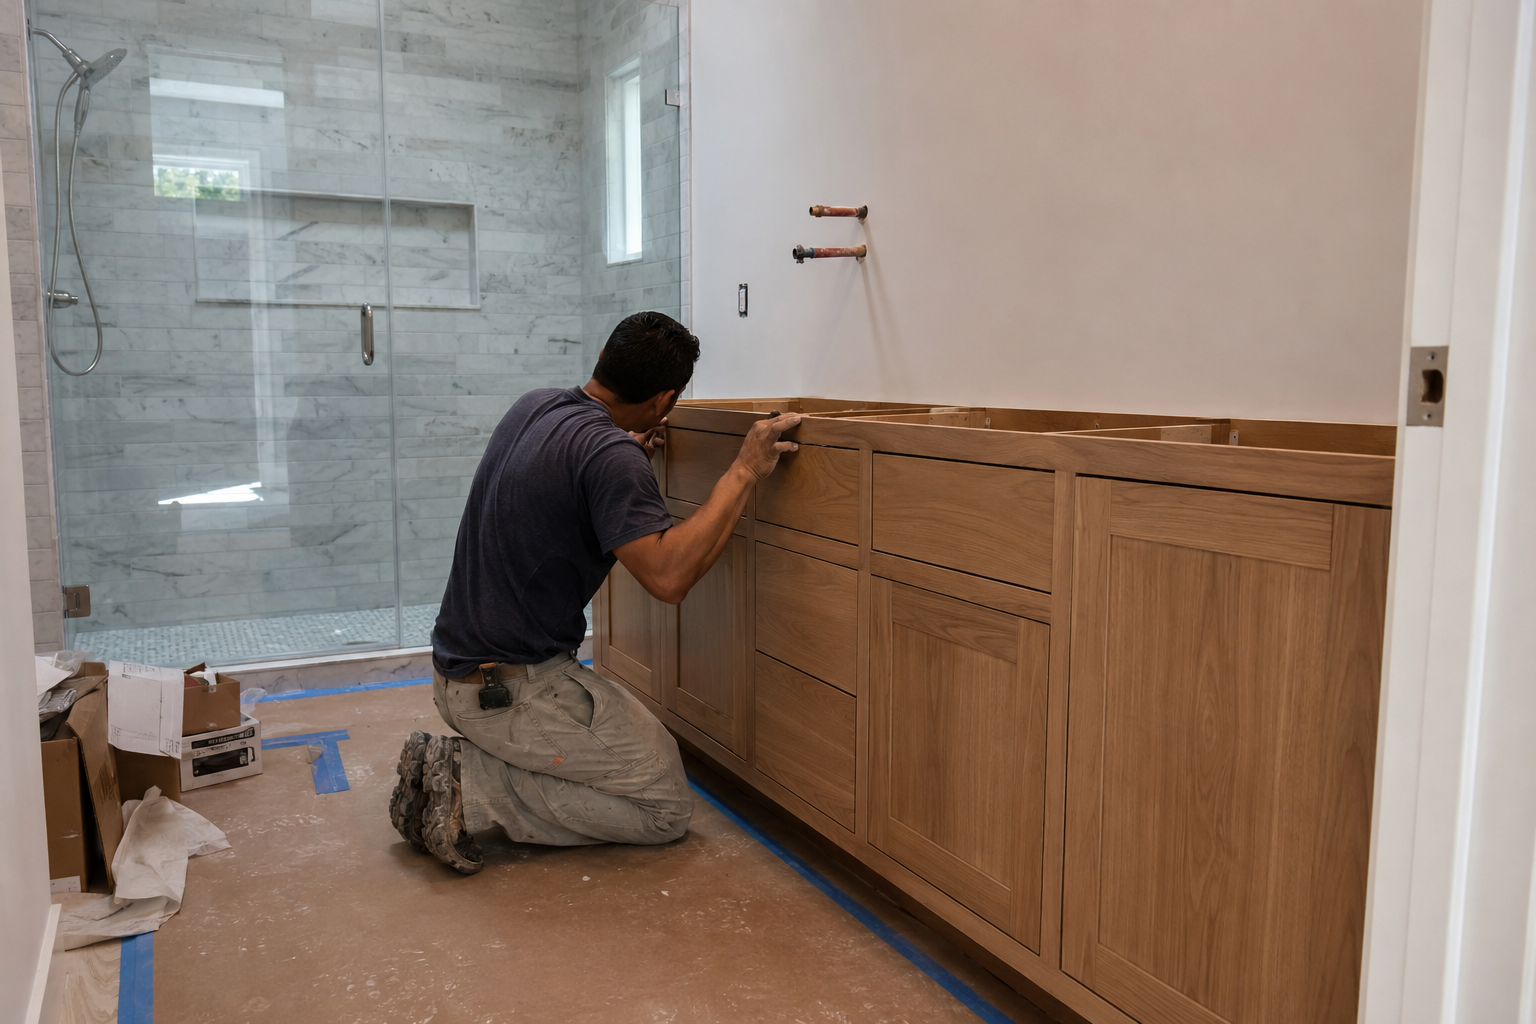
A vanity can be the right width and still be wrong for the room. Drawers may hit plumbing. A door may strike the casing. The sink can end up off-center from the mirror or light. These conflicts are easier to prevent than to explain after installation.
We check the cabinet against the wall, floor, pipes, outlets, and standing room. The counter and sink locations guide the mirrors and lights. Hardware is chosen with enough clearance to work without catching clothes or nearby trim.
Storage should match what needs to be stored. Deep drawers help some households. A linen tower or medicine cabinet works better for others. You can explore more detail on our bathroom countertops and vanities page.
Changing drains, water lines, walls, doors, outlets, or lights adds different work than replacing finishes in their present locations.
A tiled shower, glass enclosure, freestanding tub, custom storage, and full-room tile each affect labor, materials, and lead times.
Old repairs, damaged framing, floor problems, or plumbing conditions may not be visible until tear-out. The proposal should address that uncertainty.
The City of Denton publishes current guidance for residential additions and alterations, residential permits, and plumbing permits. Requirements depend on the scope, so current city information should be checked rather than guessed.
JBN Bathroom Remodeling is a division of The JBN Group, Inc. The links below go to independent profiles for the parent company. Read them and compare your options. For a direct question about this full-remodel service, call 469-340-0843.
A full remodel coordinates several major parts of the room under one scope. It may include tear-out, layout changes, framing, plumbing, wiring, a shower or tub, waterproofing, flooring, cabinets, counters, fixtures, ventilation, lighting, glass, paint, and trim.
No. Keeping useful plumbing and fixture locations can reduce unnecessary work. The layout should change only when the benefit is worth the effect on drains, water lines, wiring, flooring, walls, and clearances.
An honest number requires a defined scope. Layout changes, shower construction, plumbing, tile coverage, glass, cabinetry, fixtures, permits, product choices, and hidden repairs can all change the cost. JBN Bathroom Remodeling prices the planned work after inspecting the room.
The schedule depends on the scope, product lead times, inspections, trade coordination, and what is found after tear-out. A room that keeps its layout and a room that moves plumbing and walls should not be given the same timeline before planning.
Sometimes. A fixture, cabinet, floor, or other finish may be worth keeping when it is in suitable condition and can meet the new work cleanly. That decision should be made after looking at how the retained item affects the complete scope.
JBN Bathroom Remodeling meets you at your home. We measure the bathroom, look at visible conditions, check access through the house, and discuss the layout, wet area, storage, lighting, ventilation, and finish goals in the actual room.
Tell JBN Bathroom Remodeling what is worn out, what feels crowded, and what you want the room to do better. Call 469-340-0843 or request an in-home quote.