
Denton TX Bathroom Remodeling
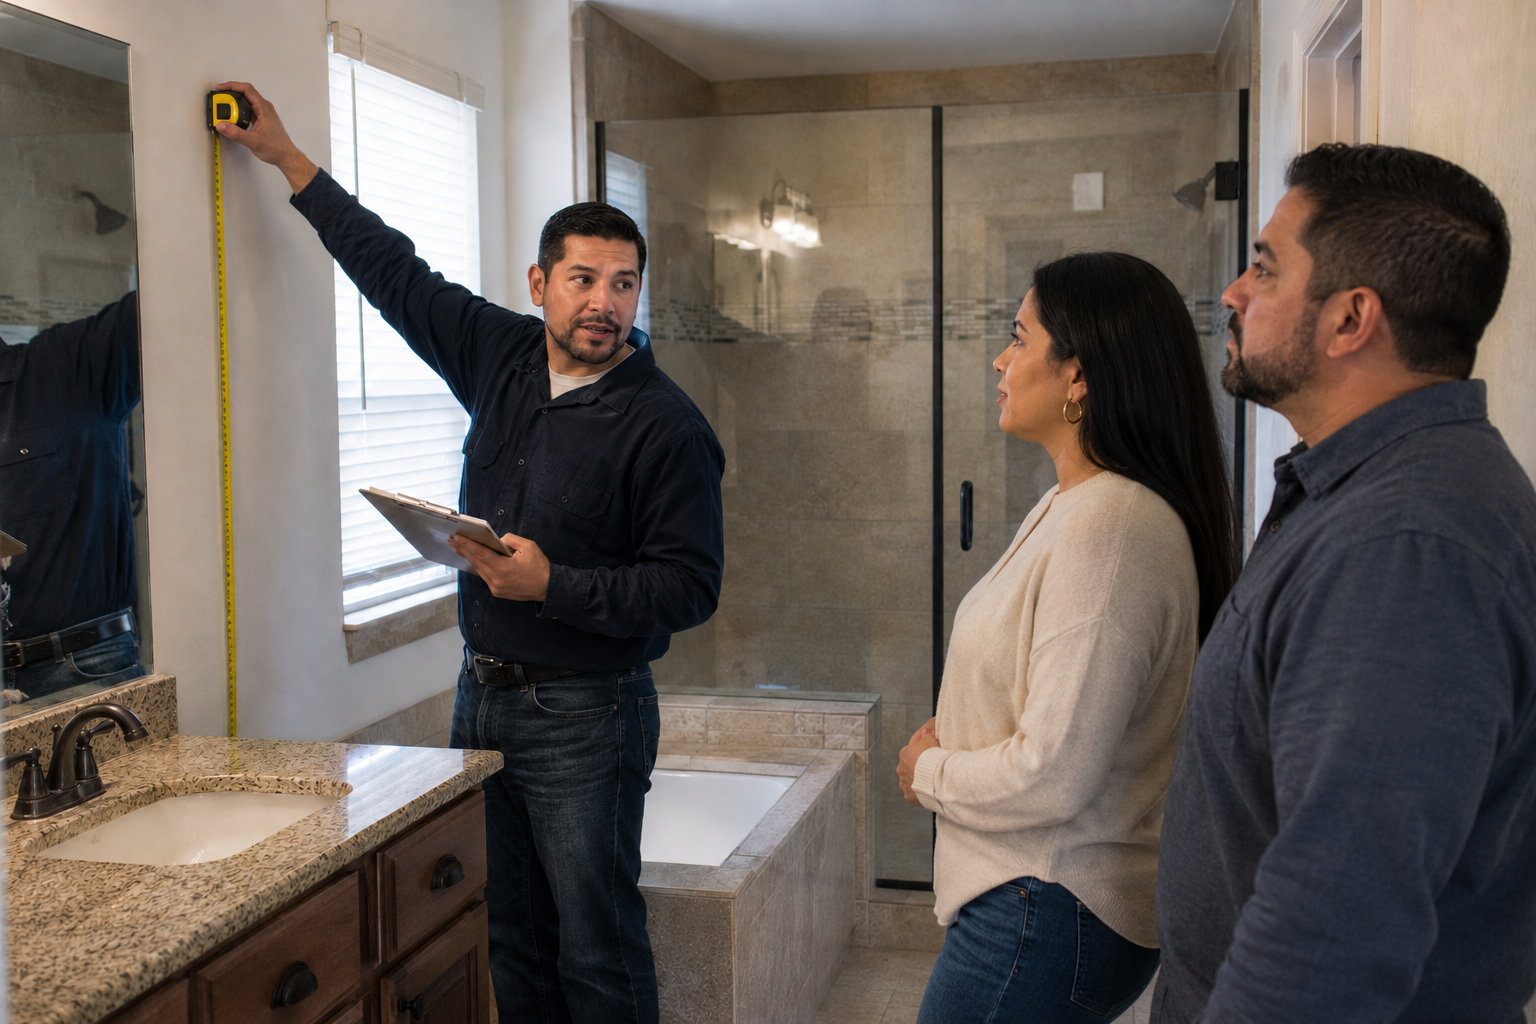
Denton TX Bathroom Remodeling should begin with the room you already have. JBN Bathroom Remodeling comes to your home, measures the space, and looks at the plumbing, shower, tub, storage, light, and walking room before building the scope.
Call 469-340-0843 when you are ready for a practical conversation about the bathroom.
What We Look At Before We Talk About Finishes
A bathroom can look dated and still work well. It can also look clean while water is getting past the shower, the fan is dumping damp air where it should not, or the vanity drawers barely clear the door. That is why our first questions are not about tile color.
We want to know what bothers you every day. Maybe the shower is too tight. Maybe the tub takes up half the room and nobody uses it. Maybe two people cannot stand at the vanity without getting in each other's way. Those details shape the job more than a picture saved from the internet.
Then we measure. We check the wet area, drain and supply locations, doors, outlets, lights, storage, and the space around each fixture. Some answers are visible. Others will stay unknown until old material comes out, and a sound proposal should say that plainly.
- What should stay and what should go
- Where water may be escaping
- Whether the present layout works
- How the fan moves damp air
- Where doors and drawers need room
- Who needs to use the bathroom
You do not need drawings or trade terms. Call JBN Bathroom Remodeling at 469-340-0843 and tell us what is not working.
Denton TX Bathroom Remodeling Services
There is no reason to turn every bathroom problem into the largest possible project. The scope should fit the room. These core pages explain the work in more detail.
Full Bathroom Remodeling
When the shower, floor, vanity, fixtures, lighting, and layout all need attention, one scope keeps the work connected from tear-out through finish work.
Explore full bathroom remodelingShower Remodeling
A shower project includes more than new wall tile. The base, drain, slope, waterproofing, valve, niche, entry, and glass must work as one wet area.
See shower remodeling in DentonTub-to-Shower Conversion
If the tub is rarely used, we can look at its footprint, plumbing, entry, and nearby clearances to see whether the space will make a better shower.
Review tub-to-shower planningBathtub Replacement
A damaged or uncomfortable tub can be replaced by itself or as part of a larger remodel. The walls and plumbing around it help define the work.
Learn about bathtub replacementWalk-In Shower Remodeling
Entry height, control location, seating, handheld spray, support behind the wall, and floor traction all affect how the shower feels in daily use.
Plan a walk-in showerVanities and Countertops
We look past cabinet width and check the pipes, drawers, outlets, mirrors, lights, doors, and standing room before the vanity is ordered.
Compare vanity and countertop workDenton TX Bathroom Remodeling Starts Under the Tile
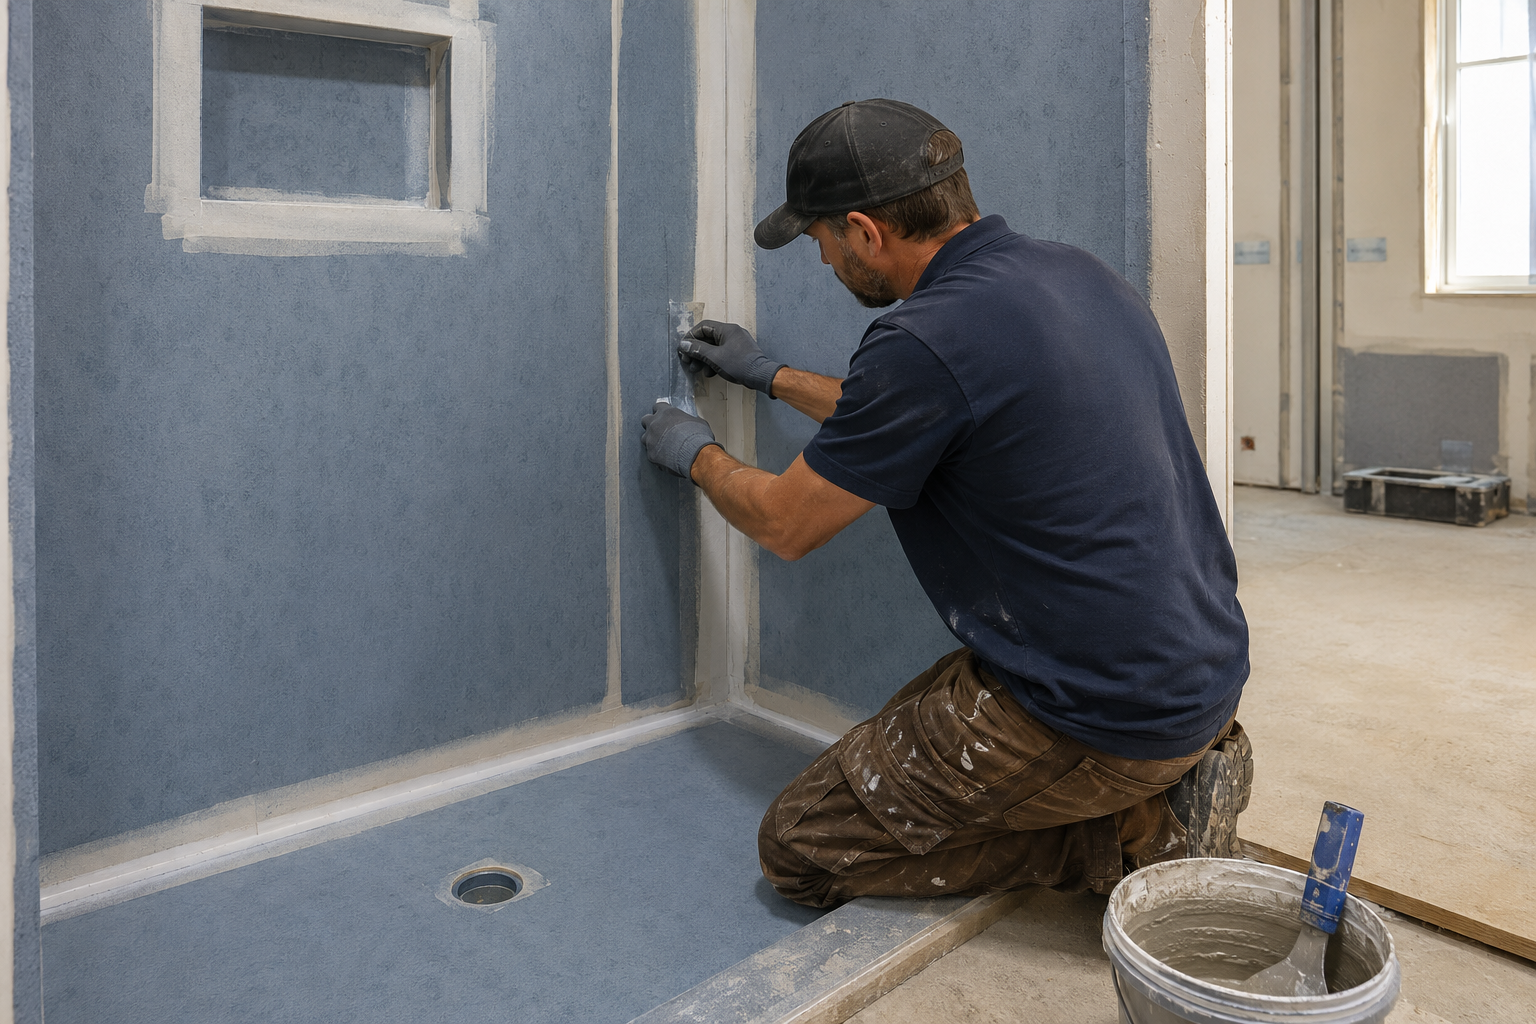
Tile is the finish. Grout is not a waterproofing plan. Before tile goes up, the shower base, slope, drain, wall surface, seams, corners, niche, and openings around the plumbing all need a clear path for controlling water.
We also pay attention to the edge of the shower. The curb or lower entry, glass position, floor transition, nearby vanity, and direction of the spray can decide whether water stays where it belongs. Waiting until the glass is measured is too late to solve some of those conflicts.
Here is the honest limit: nobody can inspect the inside of a closed wall from the hallway. We can look for stains, loose tile, soft areas, poor drainage, and past repairs. Anything still hidden should be identified as an unknown, not turned into a confident promise.
If water is getting outside your shower, call 469-340-0843. JBN Bathroom Remodeling can look at the full wet area before you spend money covering it again.
What Changes After the Old Material Comes Out
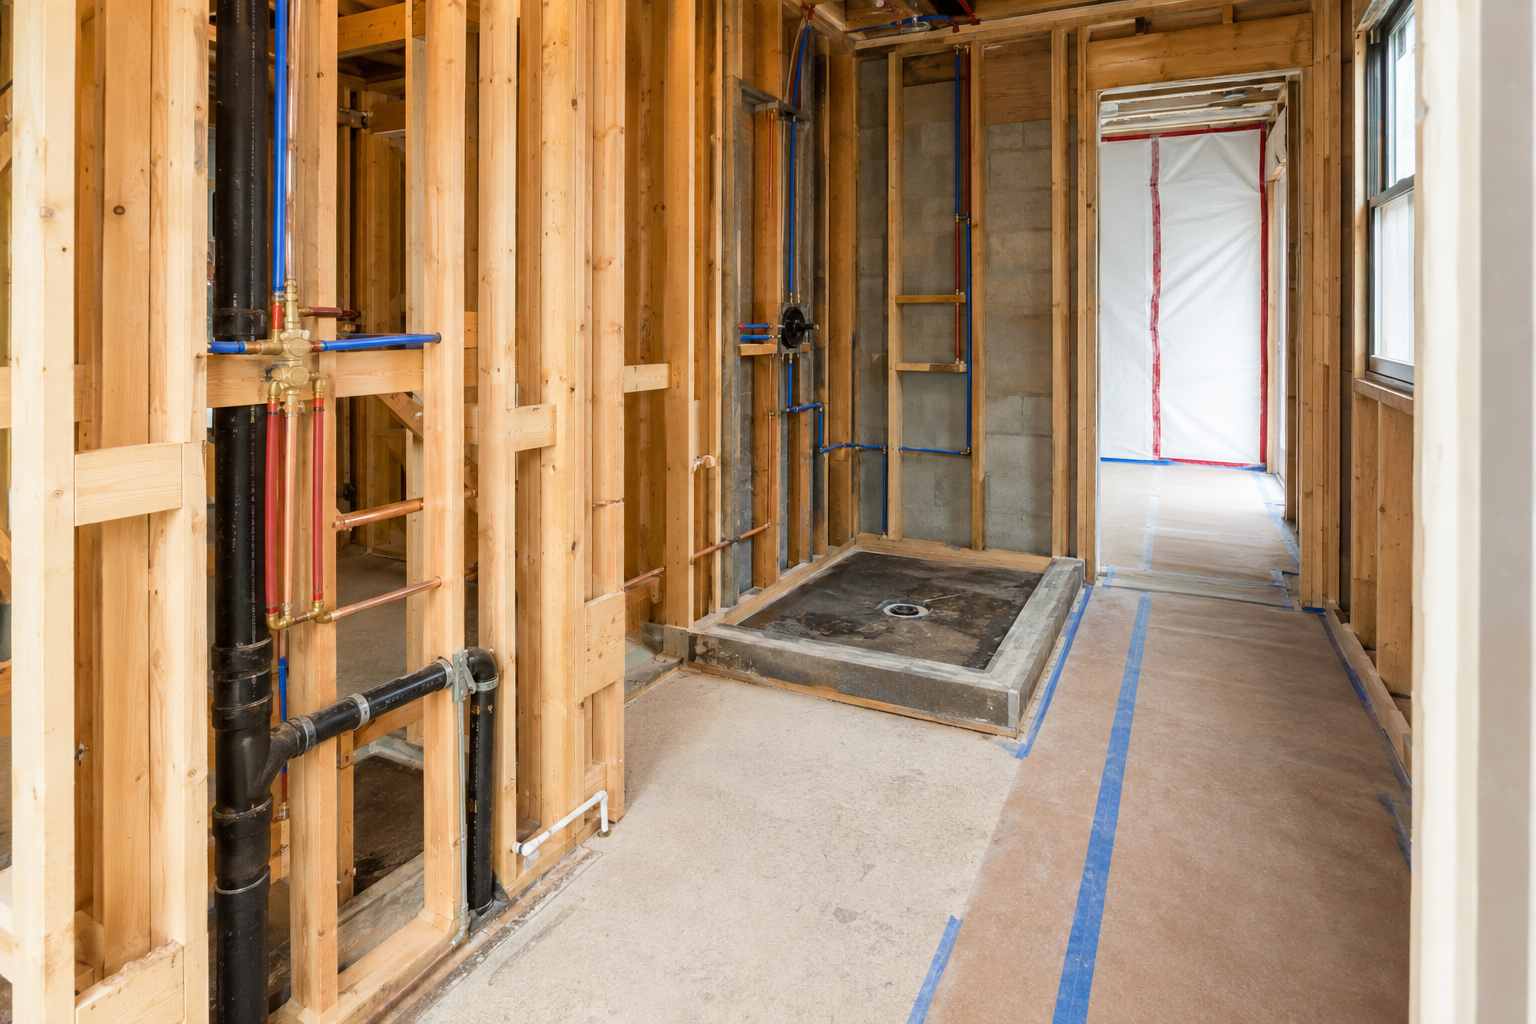
Tear-out is not just the noisy part before the real work. It is when the drain route, framing, old patches, wall condition, and floor around the shower or tub can finally be seen. That is when the plan is checked against the house.
The order matters. Framing and backing support what comes later. Rough plumbing and wiring happen before walls close. The shower base and waterproofing come before tile. Cabinets, glass, plumbing trim, paint, and final touch-up belong near the end.
A written scope should make that sequence easier to follow. It should also separate included work from allowances, homeowner selections, and conditions that must be confirmed in the field. Clear paperwork is not exciting, but it prevents a lot of arguments.
The City of Denton explains that residential alterations involving changes to plumbing, electrical, mechanical, or structural parts may fall under an alteration permit. Its plumbing page also addresses work involving cut water or drain lines. Homeowners can review the city's residential alteration guidance and plumbing permit information.
Comfort and Access Are Easier to Plan Early
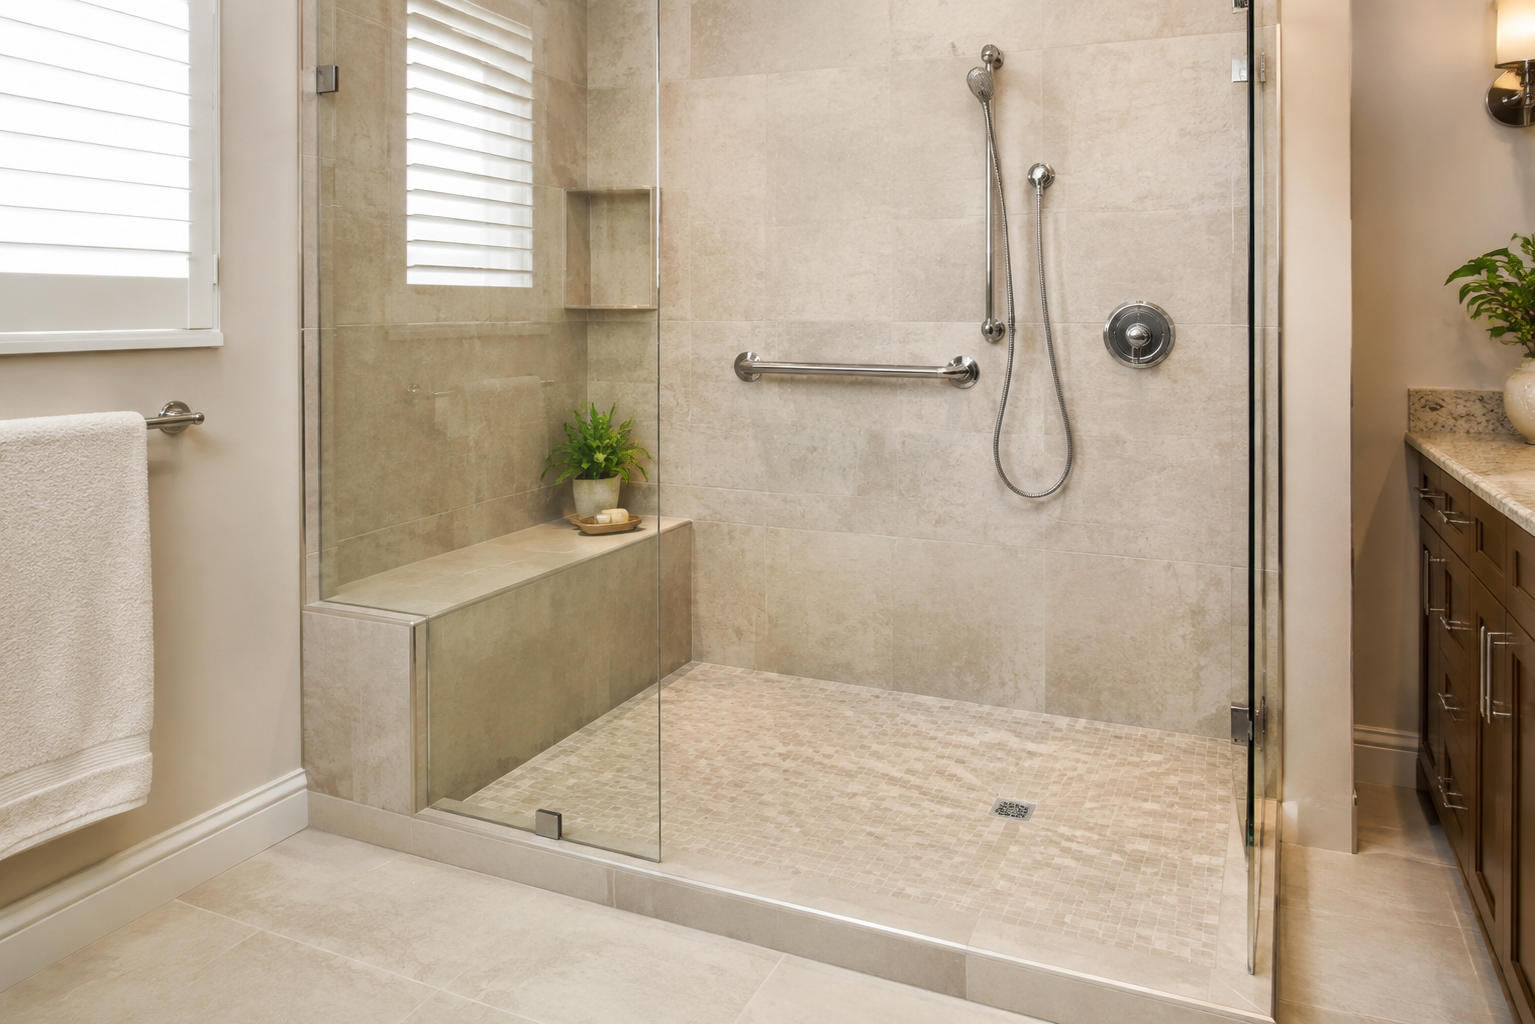
A high tub wall, narrow opening, slick floor, hard-to-reach control, and weak light may look like separate issues. In daily use, they pile on top of each other. If the bathroom already feels difficult, new finishes on the same setup will not change that.
A lower shower entry may help. So can a wider opening, a handheld shower, a bench, useful task lighting, or support placed where it can actually be reached. Any seat or grab bar also needs the right backing behind the finished wall. That work belongs in the plan, not as an afterthought after tile.
Tell Us Who Uses the Room
A child, a tall adult, a guest, and someone who wants steadier footing do not use the same bathroom in the same way. The best plan fits the household instead of a catalog photograph.
Request an In-Home LookWalk-In Showers Can Be Comfortable and Well Detailed
A walk-in shower should be easy to enter, but entry height is only one piece. We look at where the water lands, whether the glass leaves enough room, how far someone must reach for the controls, and where soap, towels, and a handheld spray will go.
Floor texture matters too. Small shower mosaics can create more grout joints underfoot, while other slip-resistant surfaces may fit a different design. The right answer depends on the shower, cleaning expectations, and the people using it.
If easier access is part of your plan, JBN Bathroom Remodeling can walk through those choices with you at the house. Call 469-340-0843 or review our walk-in shower remodeling page.
Storage, Mirrors, Lights, and Plumbing Share the Same Space
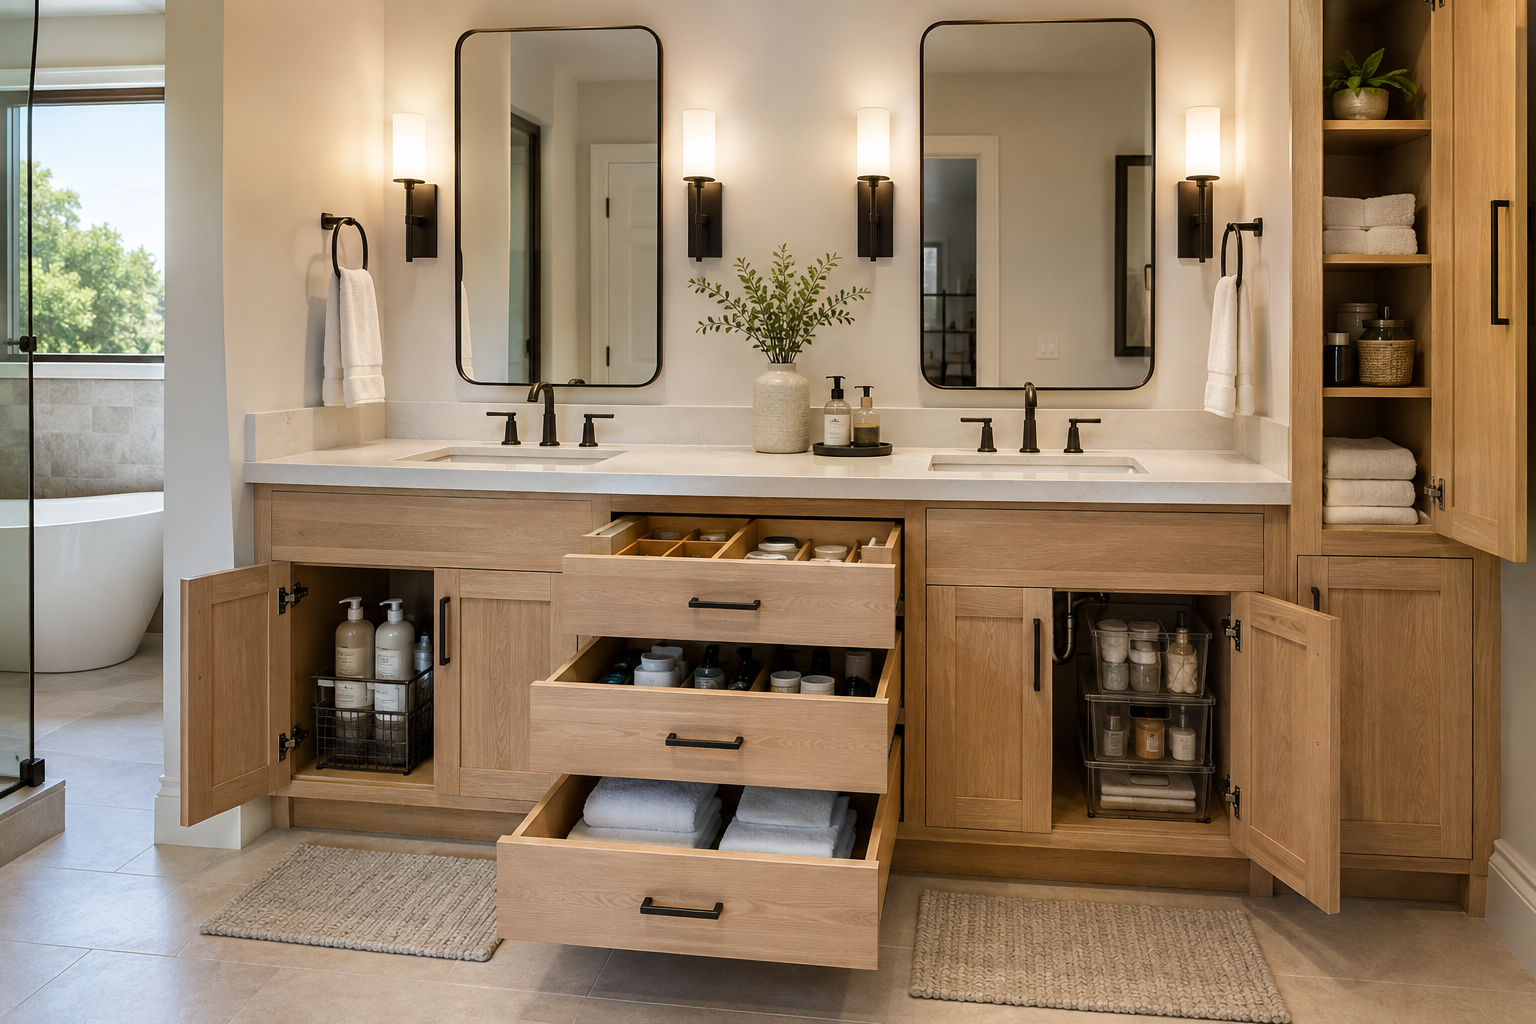
Vanity planning gets crowded fast. Drawers need to miss the drain and supply lines. Doors need to open without hitting trim. Outlets must land where they are useful. Mirrors and lights should line up with the sinks and the people standing there.
Then there is the question nobody can answer from a cabinet drawing: what do you need to put away? Hair tools, medicine, towels, cleaning supplies, paper goods, and daily items do not all belong in the same kind of storage. A mix of drawers, doors, and linen space often works better than one large open cabinet.
We also check the walkway. Adding a deeper vanity can gain storage while making the room feel tight. A few inches can decide whether two people pass comfortably or a door opens all the way.
Useful Information for a Denton Bathroom Project
Rules and product specifications can change. These links take you to the organizations responsible for the information rather than repeating an old summary as if it never changes.
Denton Residential Permits
The City of Denton publishes current residential permit and inspection information, including its eTRAKiT process.
City of Denton residential permitsResidential Alterations
Denton identifies house remodels involving plumbing, wiring, mechanical work, or structural changes as residential alterations.
City of Denton alteration guidanceBathroom Ventilation
ENERGY STAR explains how certified ventilation fans are evaluated for energy use, airflow, and sound. The fan and duct path still need to fit the room.
ENERGY STAR ventilation fansJBN Bathroom Remodeling Is a Division of The JBN Group, Inc.
JBN Bathroom Remodeling focuses on bathroom work. The JBN Group, Inc. is the parent organization behind the division. Homeowners should verify any company they are considering, so the links below go to independent listings for the parent company.
Read them, compare contractors, and ask direct questions before deciding who should work in your home.
Our Bathroom Remodeling Service Area
JBN Bathroom Remodeling provides in-home bathroom remodeling services in Denton and surrounding North Texas communities. Use the linked cities below for local bathroom remodeling information, or view our complete bathroom remodeling service area.
- Allen
- Argyle
- Bedford
- Carrollton
- Celina
- Colleyville
- Corinth
- Coppell
- Copper Canyon
- Denton
- Double Oak
- Euless
- Flower Mound
- Frisco
- Grapevine
- Haslet
- Hickory Creek
- Highland Village
- Hurst
- Justin
- Keller
- Krum
- Lake Dallas
- Lantana
- Lewisville
- Little Elm
- McKinney
- Northlake
- Plano
- Ponder
- Prosper
- Roanoke
- Sanger
- Shady Shores
- Southlake
- The Colony
- Trophy Club
Denton TX Bathroom Remodeling FAQs
What can be included in a complete bathroom remodel?
A complete scope may include tear-out, framing, plumbing, wiring, a shower or tub, waterproofing, tile, flooring, a vanity, counters, fixtures, a bath fan, lights, paint, glass, and finish work. Your proposal should identify which items apply to your bathroom.
Can JBN Bathroom Remodeling replace only the shower?
Yes, when the rest of the room is in suitable condition and the new work can meet the existing floor and walls cleanly. The shower base, drain, waterproofing, valve, entry, glass, and transitions still need to be planned together.
How much does bathroom remodeling cost in Denton?
There is no honest price based on square footage alone. Moved plumbing, shower construction, tile coverage, cabinetry, fixture choices, permits, glass, and hidden damage can change the work. JBN Bathroom Remodeling needs to see the room and define the scope before pricing it.
How long will my bathroom remodel take?
The schedule depends on the scope, product lead times, needed inspections, trade timing, and what is found after tear-out. A shower replacement and a complete layout change should not be assigned the same timeline before those details are known.
Will my Denton bathroom remodel need a permit?
Permit needs depend on the work. Changes to plumbing, wiring, mechanical systems, framing, or other parts of the house may require City of Denton review. The city publishes current residential alteration and permit guidance, and the project scope should be checked against it.
Where does the bathroom planning meeting take place?
JBN Bathroom Remodeling meets you at your property. That lets us measure the bathroom, see access through the home, check visible conditions, and discuss the shower, tub, vanity, storage, lighting, and ventilation in the space where the work will happen.
Do you offer a warranty on shower systems?
Yes. JBN-built shower systems include a 5-year no-leak warranty on material and labor.
Let Us Take the Guesswork Out of the Scope
Tell JBN Bathroom Remodeling what leaks, what feels crowded, what you hope to keep, and what the bathroom needs to do better. Call 469-340-0843 or request an in-home quote.