
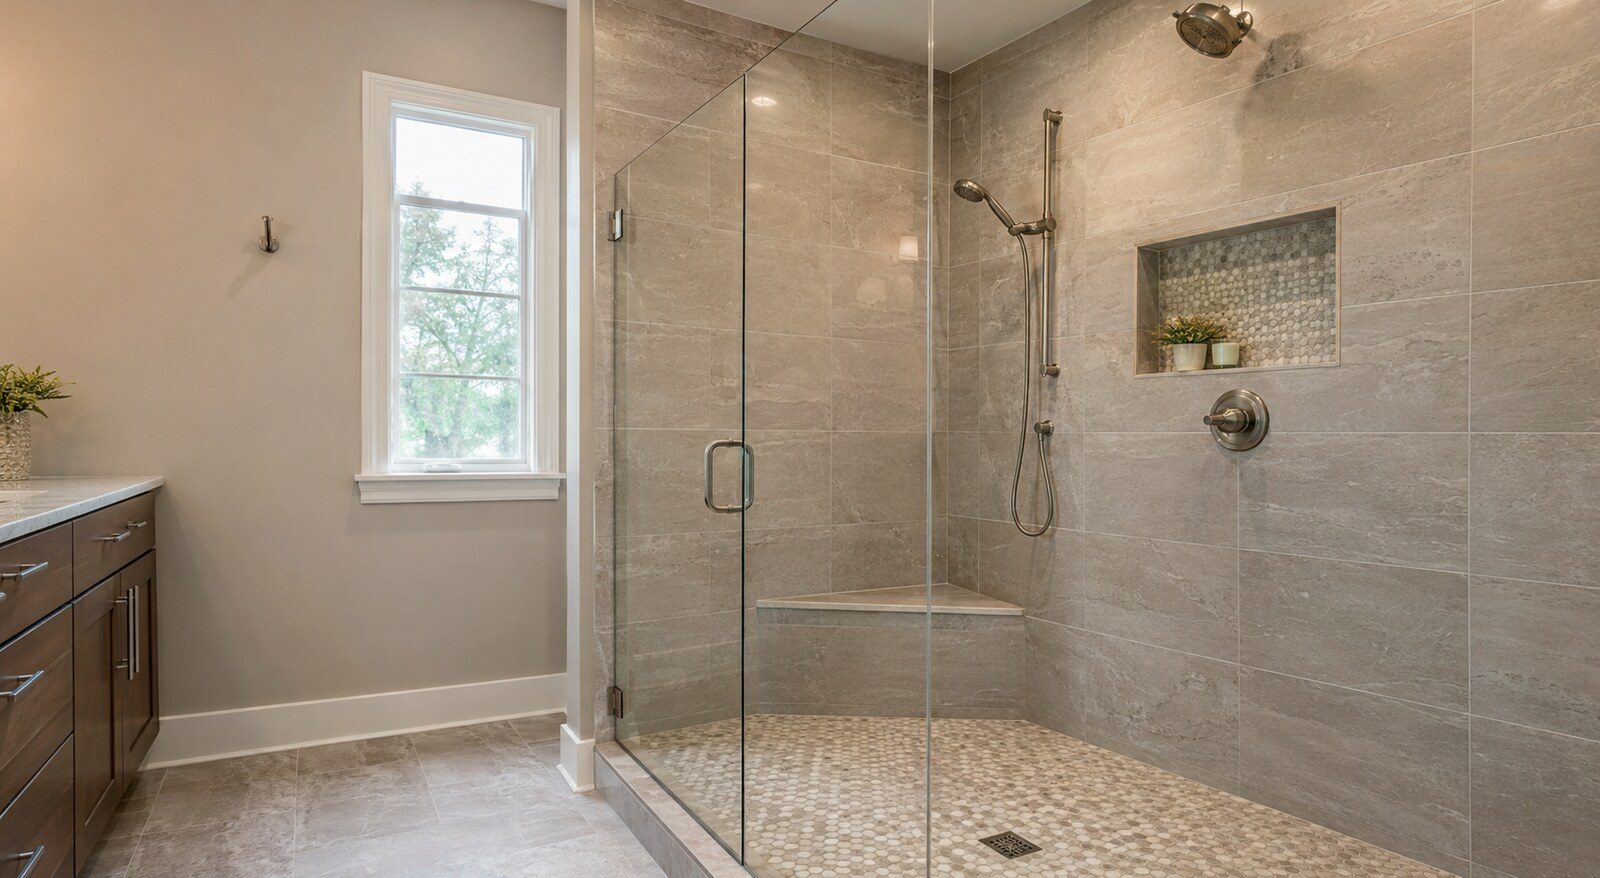
Walk-In Shower Remodeling in Denton, TX
A walk-in shower should be easy to enter, comfortable to use, and built to control water long after the new tile loses its showroom shine. JBN plans the opening, floor, drain, walls, fixtures, storage, seating, and glass as one working system.
What is included in a walk-in shower remodel? The scope may include removal, framing and wall repair, drain and valve work, a new shower base, waterproofing, tile or wall panels, a lower entry, niches, seating, fixtures, glass, trim, ventilation, and repairs where the shower meets the bathroom floor.
“Walk-In” Is Not One Standard Shower
Homeowners use the term walk-in shower for several layouts. Some mean a shower with a low curb and a door. Others picture a fixed glass panel with an open entry, while a true curbless shower continues the bathroom floor into the wet area with no raised threshold.
Those designs do not require the same construction. The available floor depth, drain position, slab or framing, shower size, glass opening, and direction of the spray all affect what will work. We would rather explain those limits at the house than promise a zero-entry shower from a photograph.
One of the first things we measure is the opening. A wide entry may feel comfortable, but it also changes splash control and glass support. In a tight bathroom, the door must clear the vanity, toilet, towel hardware, and room door without turning the floor plan into an obstacle course.
For a closer look at your room, call 469-340-0843. If the job begins by removing a bathtub, our tub-to-shower conversion page explains the extra decisions that come with the old tub alcove.
Tile Is the Finish. Waterproofing Does the Real Work.
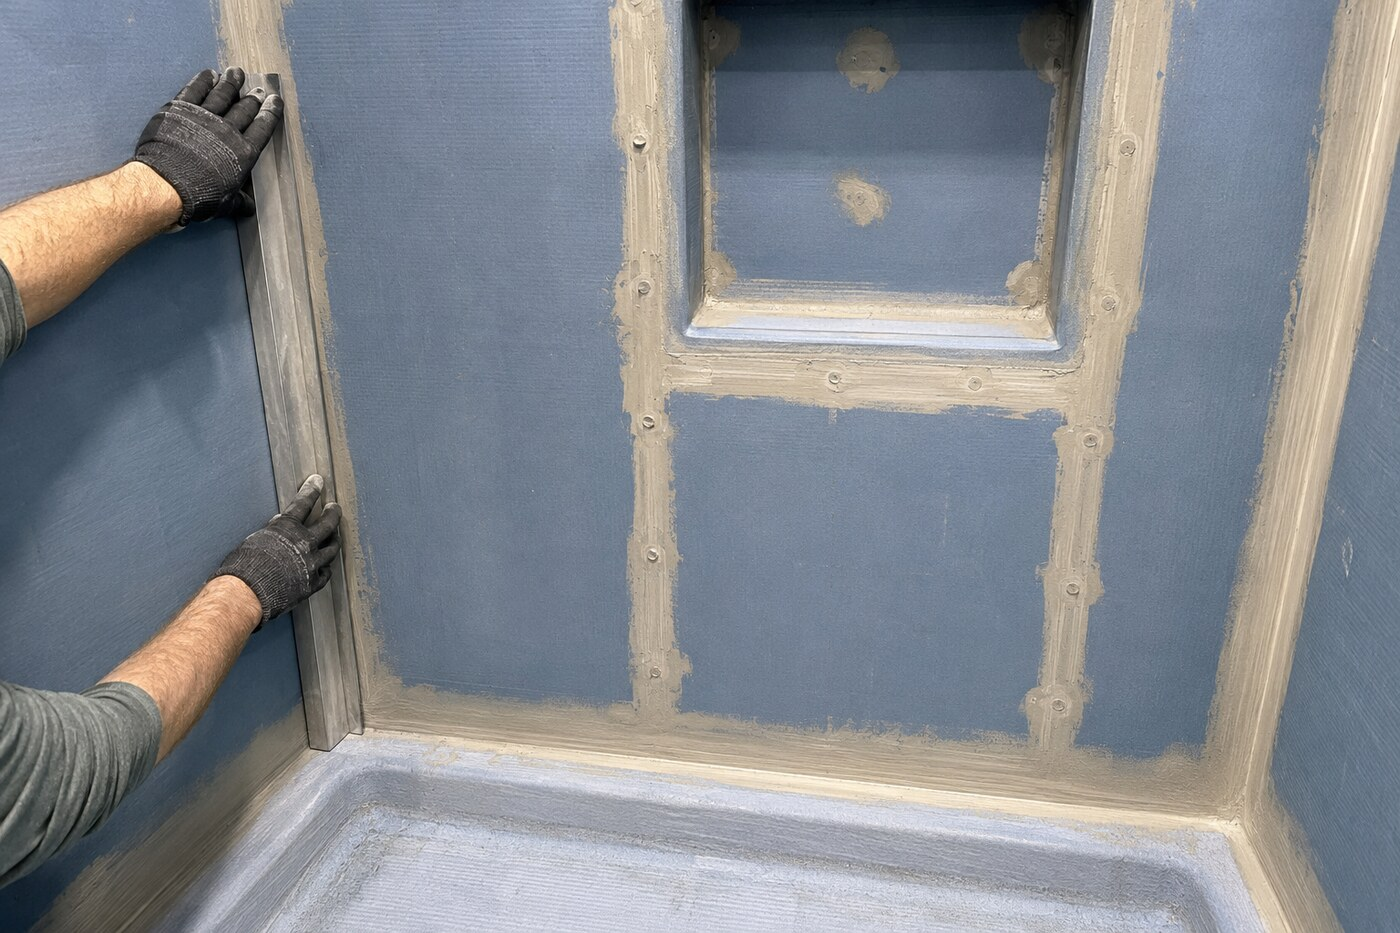
Grout and tile are visible, so they get most of the attention. The water-control layer behind or directly below them is what protects the walls, corners, base, curb, niche, and plumbing openings. Older shower walls rarely come apart in neat layers, which is why the wet area needs to be opened far enough to see what the new system will attach to.
The wall framing may need to be straightened before large tile goes up. A niche has to fit around studs and pipes, then tie into the selected waterproofing method without breaking the drainage plane. The base and drain connection must work with that same system; mixing unrelated pieces is not a shortcut we want hidden behind expensive tile.
The Tile Council of North America identifies ANSI A118.10 for bonded waterproof membranes used with thin-set tile and stone. Product instructions still matter because seams, corners, fasteners, drains, and cure times vary by system.
Moisture control also reaches beyond the shower. The EPA recommends controlling indoor moisture, and the right exhaust fan helps move damp air out of the room. ENERGY STAR provides guidance on certified ventilation fans when the existing fan is part of the remodeling scope.
A Lower Entry Starts Below the Finished Floor
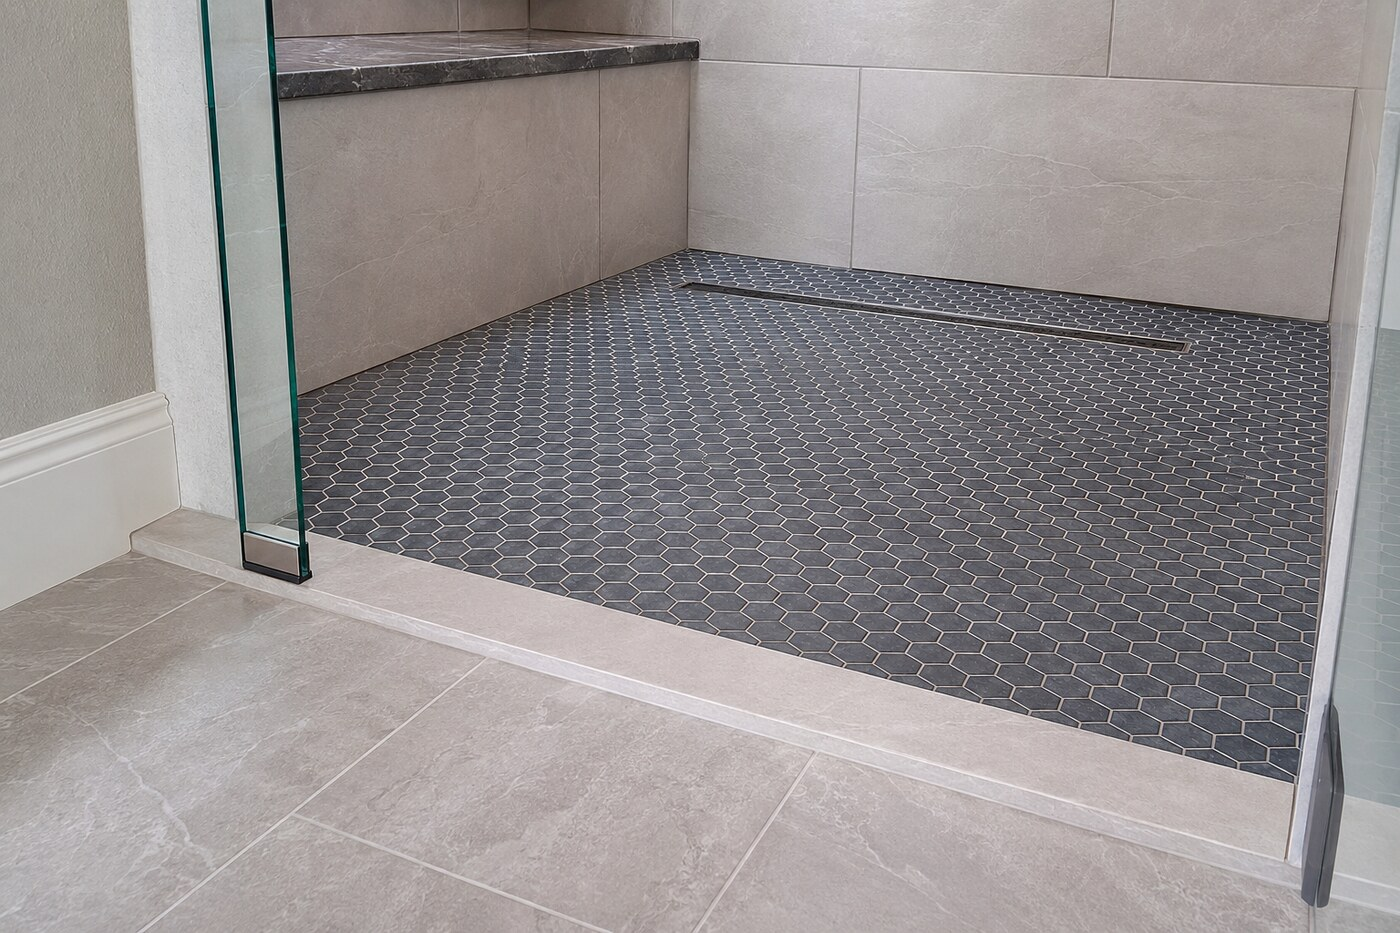
Lowering the entry is not simply a matter of using a thinner piece of curb tile. Water still needs a continuous path toward the drain, and the shower floor has to meet the bathroom floor without leaving a weak or awkward transition.
Many Denton-area bathrooms sit on concrete slabs. Others are upstairs over wood framing. On a slab, changing the drain or recessing the shower floor can involve carefully opening and repairing concrete. With wood framing, joist direction, depth, and structural limits determine how much the floor can be changed. That is why “curbless” belongs in the construction plan from the beginning.
If a true zero-entry shower is not practical, a well-built low threshold may still make daily use easier. It can also give the glass and water-control system a more forgiving edge. We lay out the tradeoff honestly instead of treating one entry type as the right answer for every house.
A useful question to ask: Where will water go if it reaches the opening? The answer should involve floor slope, drain location, glass, spray direction, and the bathroom floor—not just a promise that the shower is “walk-in.”
Let Us Measure Before You Choose the Base or Glass
Call 469-340-0843 or request an in-home visit. We will look at the present shower, floor, access, plumbing locations, and the way you want to use the new space.
Put the Controls Where You Can Actually Reach Them
A shower can look clean in a rendering and still be irritating every morning. If the control is buried under the showerhead, the user gets hit with cold water while turning it on. If the handheld hose cannot reach the bench or shower floor, it will not serve the way everyone expected.
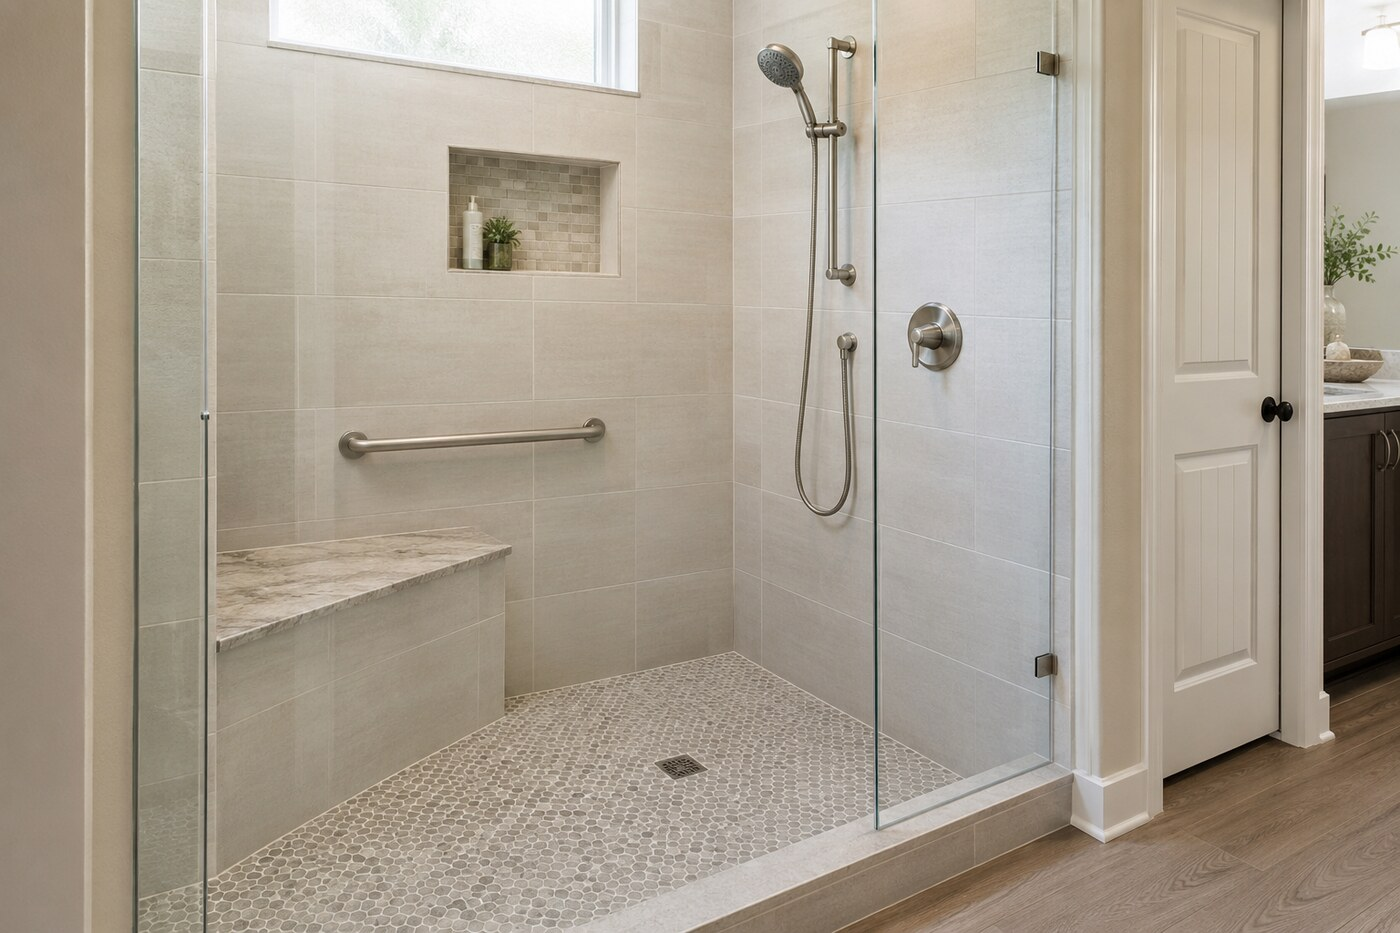
We talk through who uses the shower and how. A bench may be helpful for seated bathing, shaving, or setting down personal items, but it also takes floor space and changes the reach to controls and niches. A fold-down seat may preserve room, while a built-in seat can feel more substantial. The wall needs the right support either way.
Grab bars are another item to plan before tile. Blocking can be placed inside the wall at useful locations, giving the mounting hardware solid backing. We do not describe a shower as ADA compliant unless the design, size, clearances, and finished work meet all rules that apply.
Tell us what is difficult about the current shower when you call 469-340-0843. That information is more useful than picking features from a checklist without knowing why they are needed.
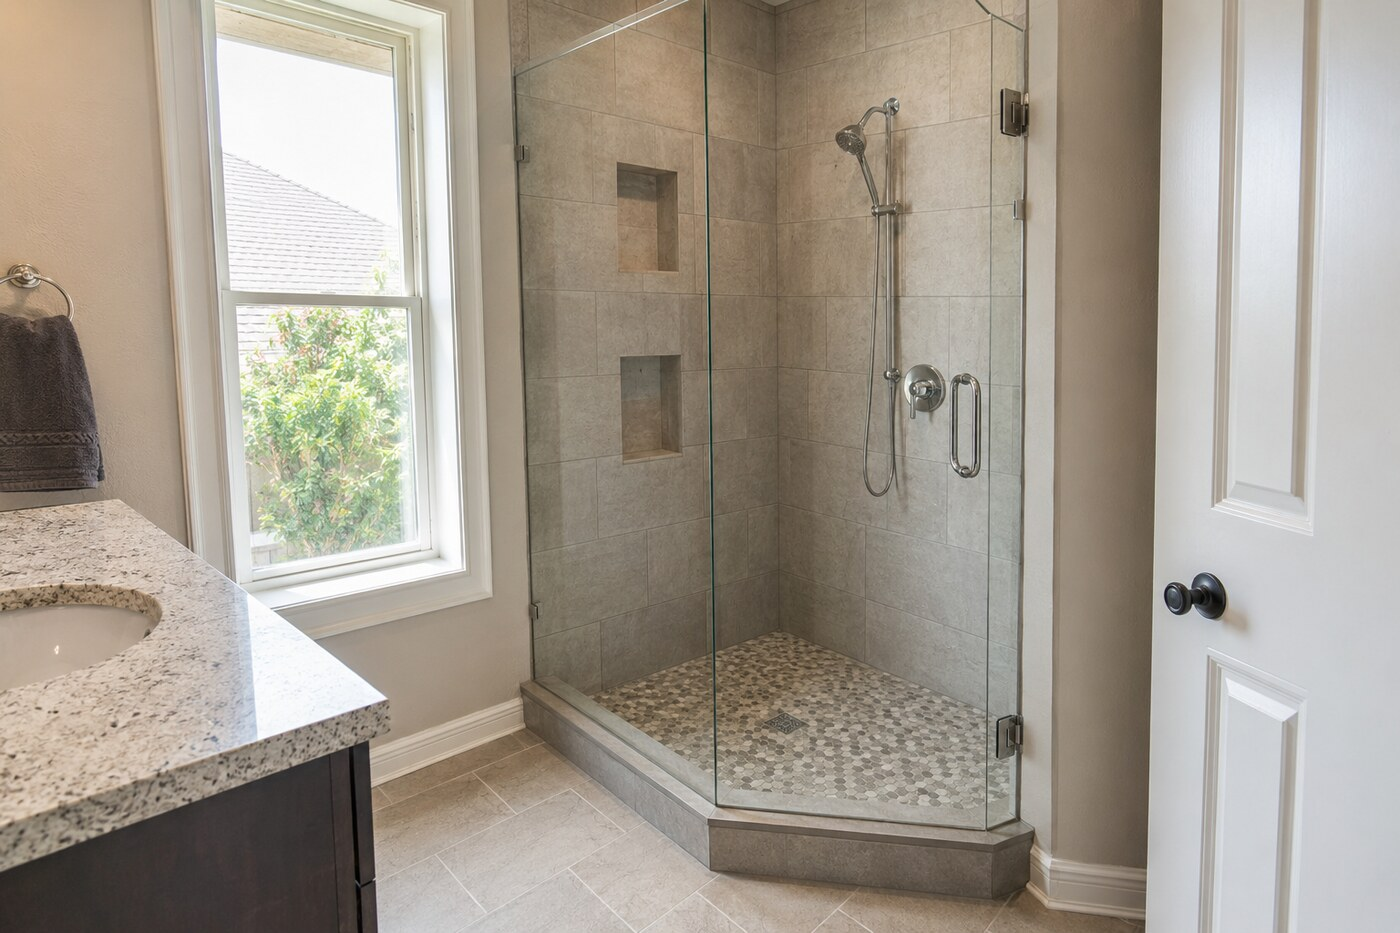
In a Small Bathroom, the Glass Plan Matters Early
A compact bathroom can still have a comfortable shower, but there is less room to hide a bad measurement. Door swing, panel width, ceiling height, curb alignment, wall plumb, and the location of nearby fixtures all matter before custom glass is ordered.
Frameless glass creates an open view, yet it needs suitable support and accurate finished dimensions. Semi-frameless or framed glass can make sense in other layouts. An open entry removes the door, although the shower must be large enough and arranged well enough to manage splash and drafts.
Storage should be handled at the same stage. One useful niche is often better than several small boxes that interrupt the tile pattern. Corner shelves can work when the walls are crowded with plumbing. The goal is to put bottles where they are reachable without filling the shower with loose racks later.
If the vanity, bathroom floor, lighting, or room layout also needs attention, compare the shower scope with full bathroom remodeling or our small bathroom remodeling service.
What Should Be Covered in the Shower Quote?
A useful quote does more than name a tile allowance and a glass door. It explains what is being removed, what can be seen before demolition, what will be checked after the walls are open, and which labor and materials are included in the proposed work.
- Removal and jobsite protection
- Wall, framing, or floor preparation
- Drain, valve, and supply-line work
- Shower base and entry construction
- Waterproofing system and transitions
- Tile, wall panels, grout, and trim
- Niches, shelves, seating, and blocking
- Fixtures, glass, sealant, and final details
Price and schedule depend on that scope, product availability, inspections, cure times, custom glass, access, and what is uncovered during removal. A same-footprint shower with sound framing is a different job from a curbless layout that needs drain relocation and floor work. We do not promise a one-day or two-day remodel before those conditions are known.
Plumbing or structural changes may require city review. The City of Denton publishes current details in its residential additions and alterations guidance. Rules differ in nearby cities, so the project address and final scope need to be checked.
Check the Company Behind the Bathroom Division
JBN Bathroom Remodeling is a division of The JBN Group, Inc. You can read more about JBN Bathroom Remodeling and use these independent profiles to verify the parent company for yourself.
We Plan the Shower at Your House
JBN Bathroom Remodeling does not have a customer showroom. We meet in the home because that is where we can see the measurements, floor, plumbing, entry clearance, and daily problems.
Our North Texas bathroom remodeling service area includes Denton, Corinth, Argyle, Flower Mound, Highland Village, Lewisville, Lake Dallas, Lantana, Copper Canyon, Double Oak, Shady Shores, Bartonville, Little Elm, Frisco, Plano, The Colony, Southlake, Grapevine, Keller, Roanoke, Northlake, Justin, and Lakewood Village. Call 469-340-0843 to ask about your address.
Walk-In Shower Remodeling Denton TX: Common Questions
What makes a shower a walk-in shower?
The term generally describes a shower with an easy-to-use open or glass entry instead of a bathtub wall. It may have a low curb, low threshold, or curbless floor. The exact construction depends on the room and selected design.
Can an existing shower be changed to a curbless shower?
Sometimes. The floor must provide enough depth for a properly sloped shower base and a safe transition to the bathroom floor. Slab work, framing changes, drain relocation, or a different entry design may be required.
Does a walk-in shower need a glass door?
No. Some showers use a hinged or sliding door, while larger layouts may use a fixed panel and open entry. Shower size, spray direction, room temperature, splash control, and available clearance guide the decision.
Can a bench and handheld shower be added?
Yes. Built-in and fold-down seating can be planned with wall support, reachable controls, and a handheld fixture. The shower dimensions and the person using the space should guide the bench size and position.
What is behind the tile in a remodeled shower?
A tiled shower needs a compatible water-control system tied into the base, drain, corners, seams, niches, and plumbing openings. The exact membrane or board system should be installed according to its instructions.
How long does a walk-in shower remodel take?
The schedule depends on removal, repair, plumbing, inspections, base and wall construction, tile coverage, cure times, product availability, and custom glass. JBN reviews the room and scope before discussing a project-specific schedule.
What affects the cost of walk-in shower remodeling?
Cost changes with shower size, access, demolition, hidden repairs, drain and valve work, entry design, waterproofing, tile or panels, niches, seating, fixtures, glass, and finish choices. An in-home scope provides better information than square footage alone.
Build the Shower Around the Room—and the Person Using It
Show us what is not working in the current shower and what you want to change. Call 469-340-0843 or request an in-home quote from JBN Bathroom Remodeling, a division of The JBN Group, Inc.