
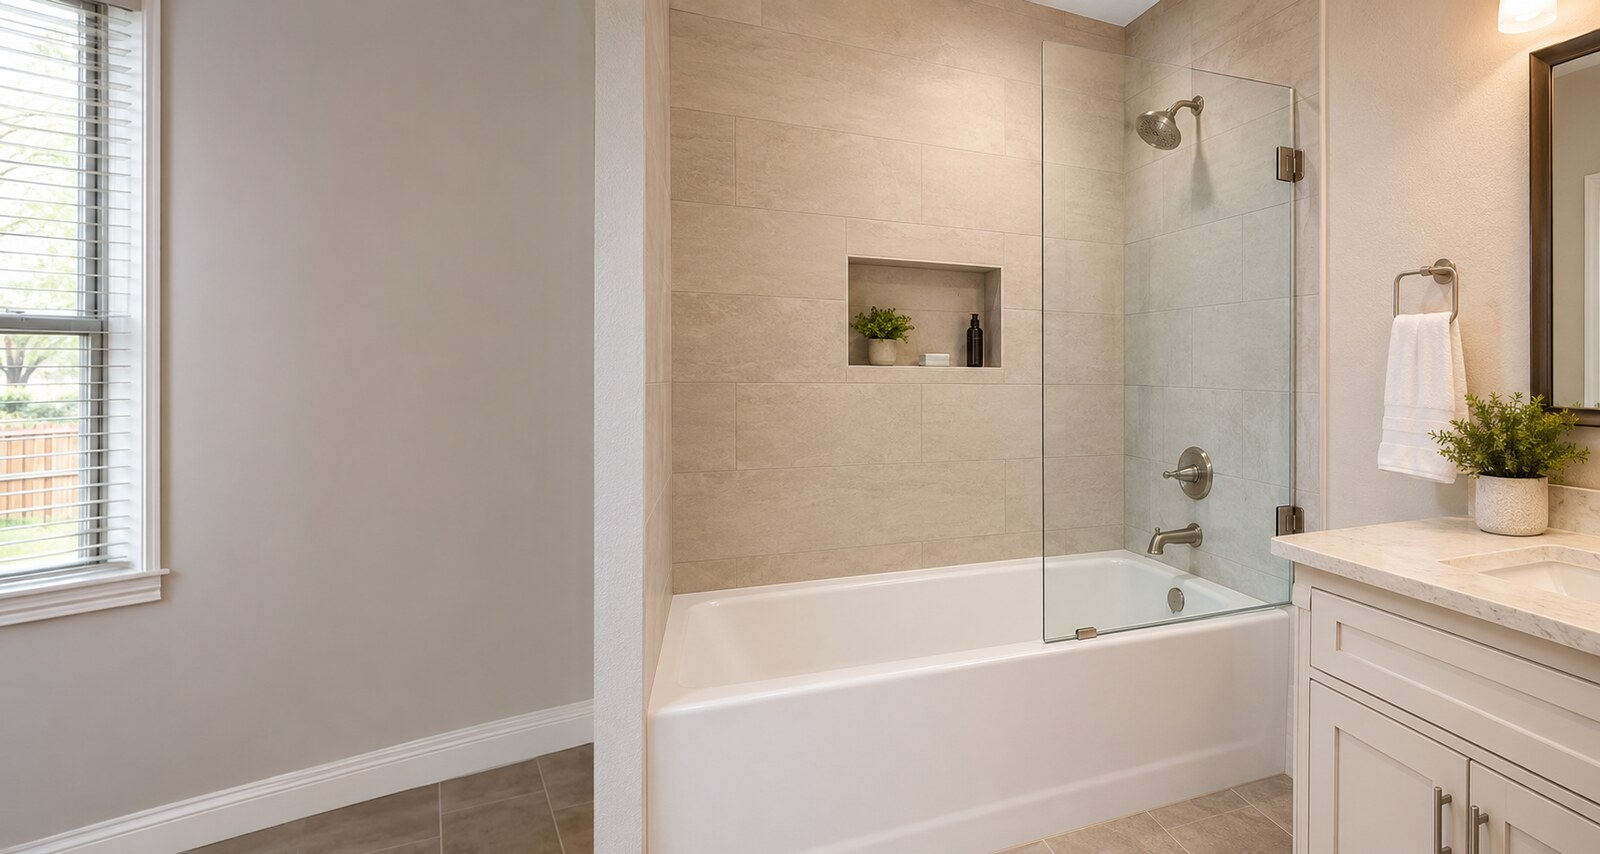
Bathtub Replacement Services in Denton, TX
A new bathtub has to fit more than the opening. The drain, overflow, valve, wall system, floor, access, and weight all have to work together. JBN plans the replacement around the bathroom you already own and the way your household actually uses it.
What can bathtub replacement include? The scope may cover removal, plumbing changes, wall or floor repair, a new alcove or freestanding tub, drain and overflow parts, valve and trim, waterproof wall preparation, tile or panels, storage, glass or a curtain rod, grab-bar support, sealant, and repairs where the tub meets the bathroom floor.
When Replacement Makes More Sense Than Another Patch
A stained caulk joint or loose trim does not always mean the bathtub itself needs to come out. On the other hand, a cracked tub, a flexing base, persistent leaks around the drain, a badly damaged finish, or a fixture that no longer suits the room may call for a full replacement.
Replacement is different from refinishing. Refinishing changes the surface. Replacement removes the fixture so the drain, overflow, support, surrounding walls, and nearby floor can be addressed as part of the job. That is usually the better conversation when the problem goes beyond appearance.
We also ask whether the household still wants a bathtub. If bathing is important for children, pets, soaking, or personal care, a new tub may be the right choice. If nobody uses it and the high side is the main problem, compare the scope with a tub-to-shower conversion before ordering another tub.
Call 469-340-0843 for an in-home look. We will inspect the room and talk through replacement versus conversion without assuming every old tub needs the same answer.
The Real Scope Becomes Clear When the Old Tub Is Out
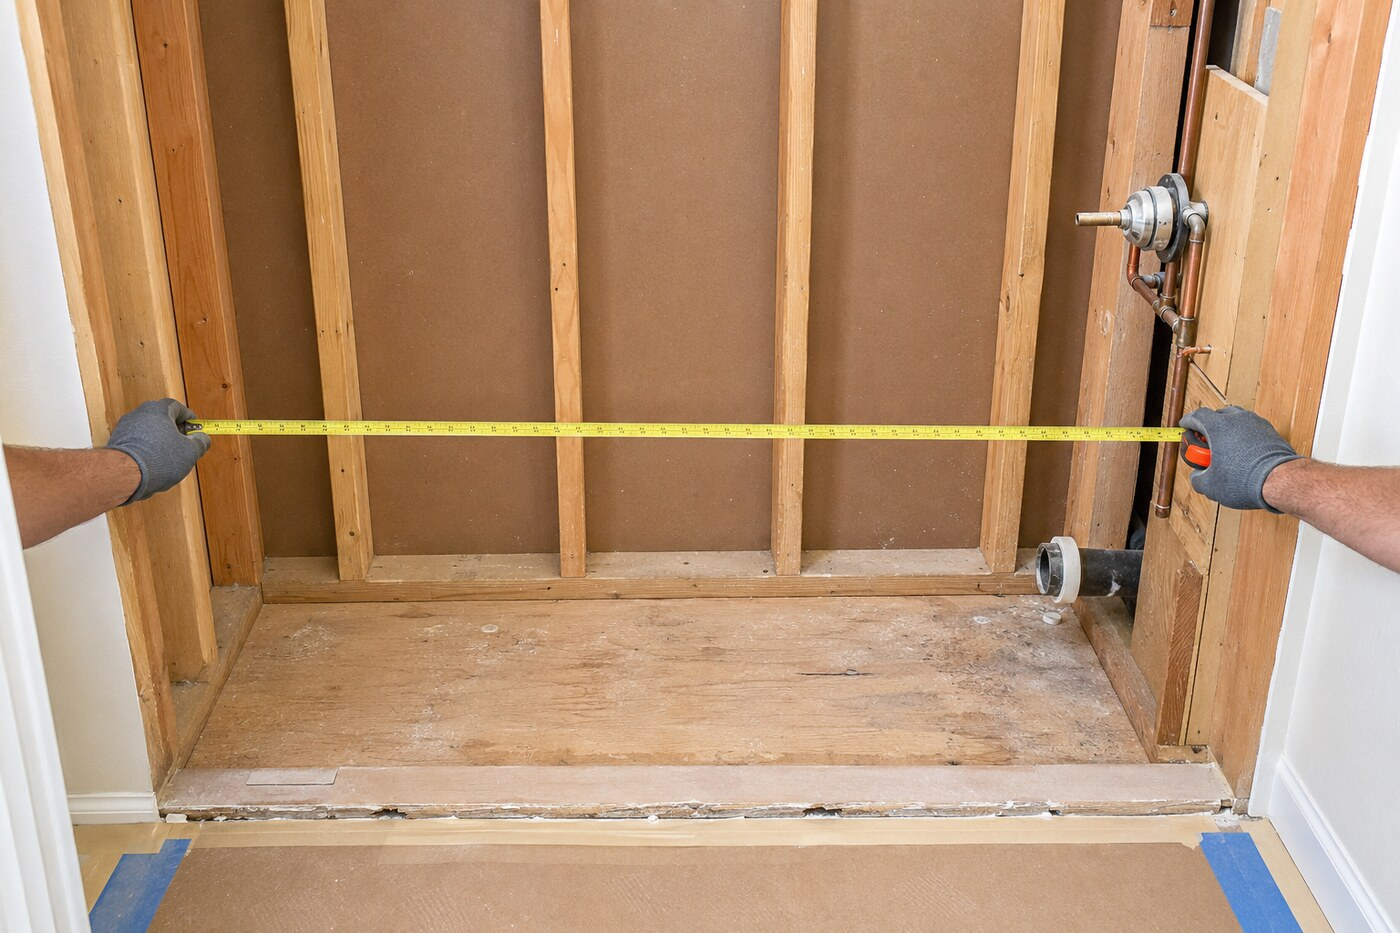
An alcove can look square from across the room and still be tight, out of level, or crowded with plumbing once the old fixture is removed. The new tub has manufacturer dimensions, but the walls, drain location, access panel, and finished floor decide how cleanly it can be set.
The drain and overflow need to line up with the new fixture. The valve height and spout location may also change if the replacement tub is deeper or shaped differently. On a slab, moving the drain can require concrete work. Upstairs, the route and access depend on the floor framing and the room below.
This is also the point where we can see the framing and the edge of the bathroom floor. If damaged material is found, it should be discussed before it is covered. We do not invent hidden problems in advance, but we also do not pretend an old alcove can be priced with complete certainty while everything remains concealed.
One detail worth checking early: The bathroom flooring may stop at the front of the old tub. A new apron, freestanding tub, or different footprint can expose an unfinished strip that belongs in the scope.
Start With the Existing Tub and the Room Around It
Call 469-340-0843 or request an in-home visit. We will measure the opening, check access, review the plumbing locations, and discuss what type of bathtub belongs in the space.
A Tub Needs the Right Support, Not Just a Bead of Caulk
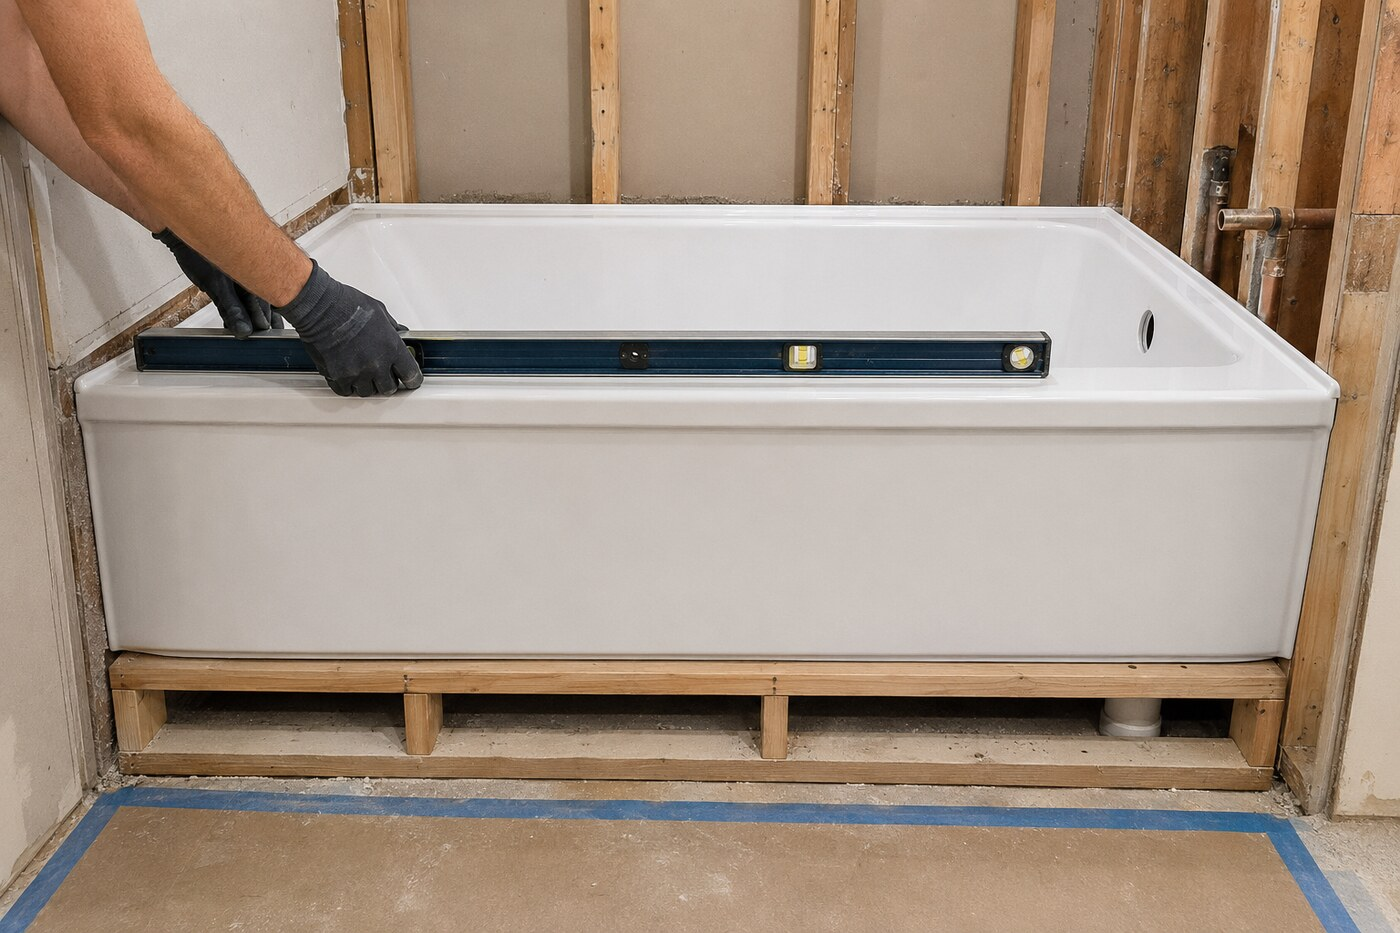
The fixture has to sit solidly and remain level where the manufacturer requires it. Support details vary by tub material and design. Some use a ledger at the wall, some call for a bed beneath the base, and others rely on built-in feet or a frame. The instructions for the selected model control the setup.
That support matters every time the tub is filled. Water is heavy, and a bathing person adds more load. A deeper soaking tub or cast-iron fixture may require a closer look at the floor structure, especially when the new tub is heavier than the one being removed.
The drain and overflow are assembled and tested before the access disappears. Valve and spout work should also be completed while the wall is open. Once the tub is secure, the surrounding wall system can be built so water sheds toward the tub instead of finding a path behind it.
The finished result may look simple, but the order matters: prepare the opening, handle the plumbing, set and support the tub, test the connections, build the wall system, complete the finish, then handle glass, trim, and final sealant.
The Wall Above a Tub Still Has to Manage Water
A tub used only for soaking does not see the same spray as a tub-and-shower combination. Once a showerhead is involved, the wall surround becomes a wet area. Tile, grout, wall panels, corners, niches, valve openings, and the joint at the tub flange all need a planned water-control method.
Tile is a finish, not the whole waterproofing plan. The Tile Council of North America identifies ANSI A118.10 for bonded waterproof membranes used with thin-set tile and stone. The selected system instructions still determine how the tub flange, seams, corners, niche, and plumbing openings are treated.
Ventilation matters too. The EPA recommends controlling indoor moisture. If the existing fan is weak, noisy, or part of the remodeling scope, ENERGY STAR provides information about certified ventilation fans.
For a deeper look at tile, waterproofing, niches, fixtures, and glass around a bathing area, visit our Denton shower remodeling page.
Small Choices Can Make the New Tub Easier to Use
A new fixture is a chance to correct the daily irritations around the old one. The valve can be easier to operate. A handheld shower can help with bathing, rinsing the tub, and cleaning. A useful niche can replace a hanging rack that never sits straight.
Grab-bar support should be planned while the wall is open. Solid blocking gives the mounting hardware something dependable to fasten to. We do not call a bathroom ADA compliant unless the full design, dimensions, clearances, and finished work meet the rules that apply.
Glass screens can control spray without closing the room as much as a full door. A curtain remains practical in many family bathrooms. Either choice affects reach, cleaning, and how easily someone can help a child or another household member.
Call 469-340-0843 and tell us what is difficult about the current tub. That gives us a better starting point than selecting accessories without knowing the reason behind them.
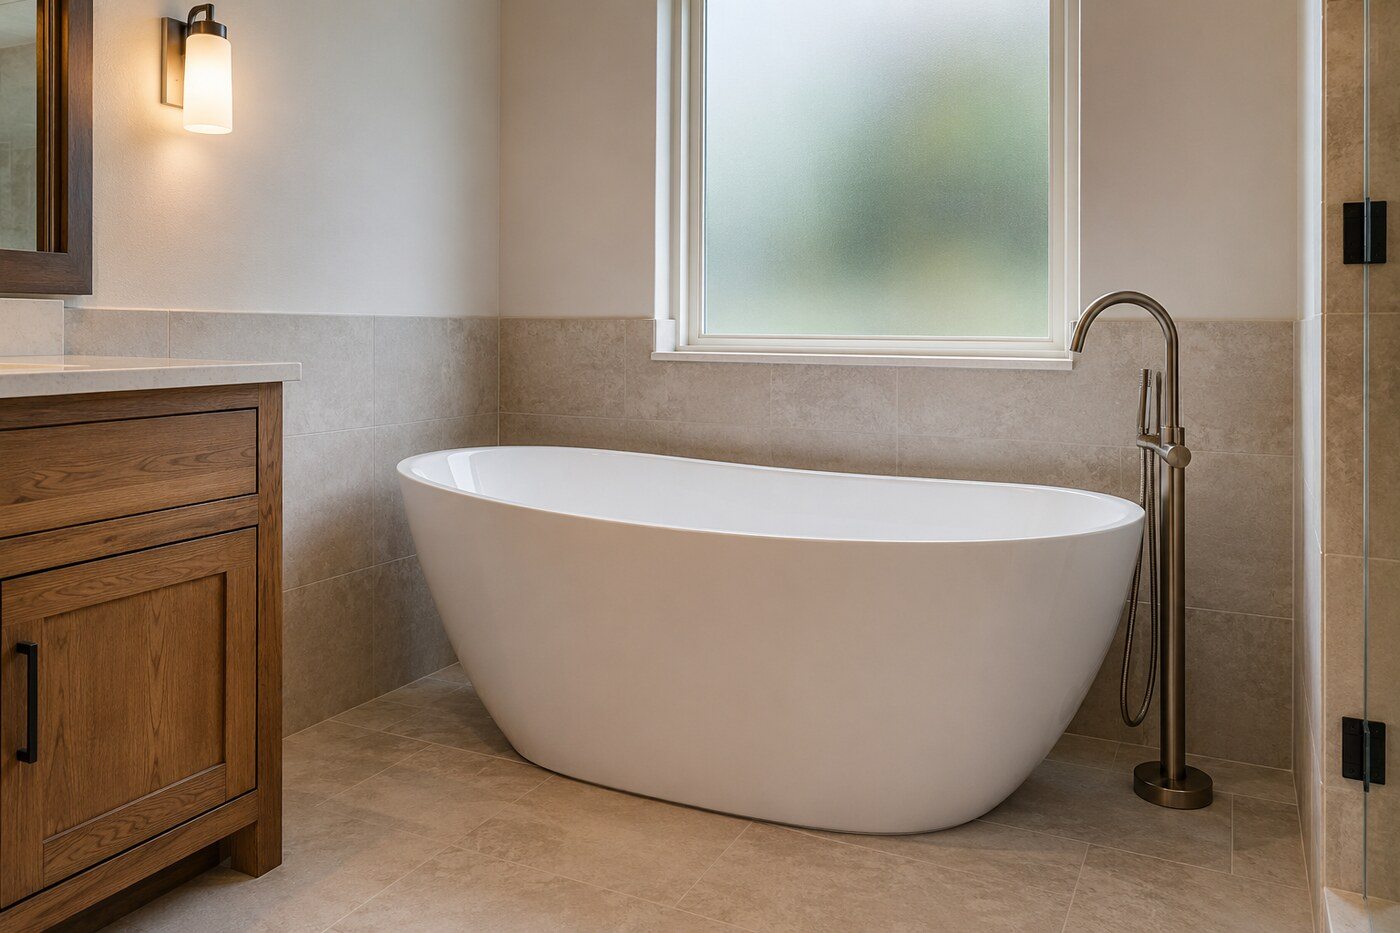
Alcove, Soaking, and Freestanding Tubs Solve Different Problems
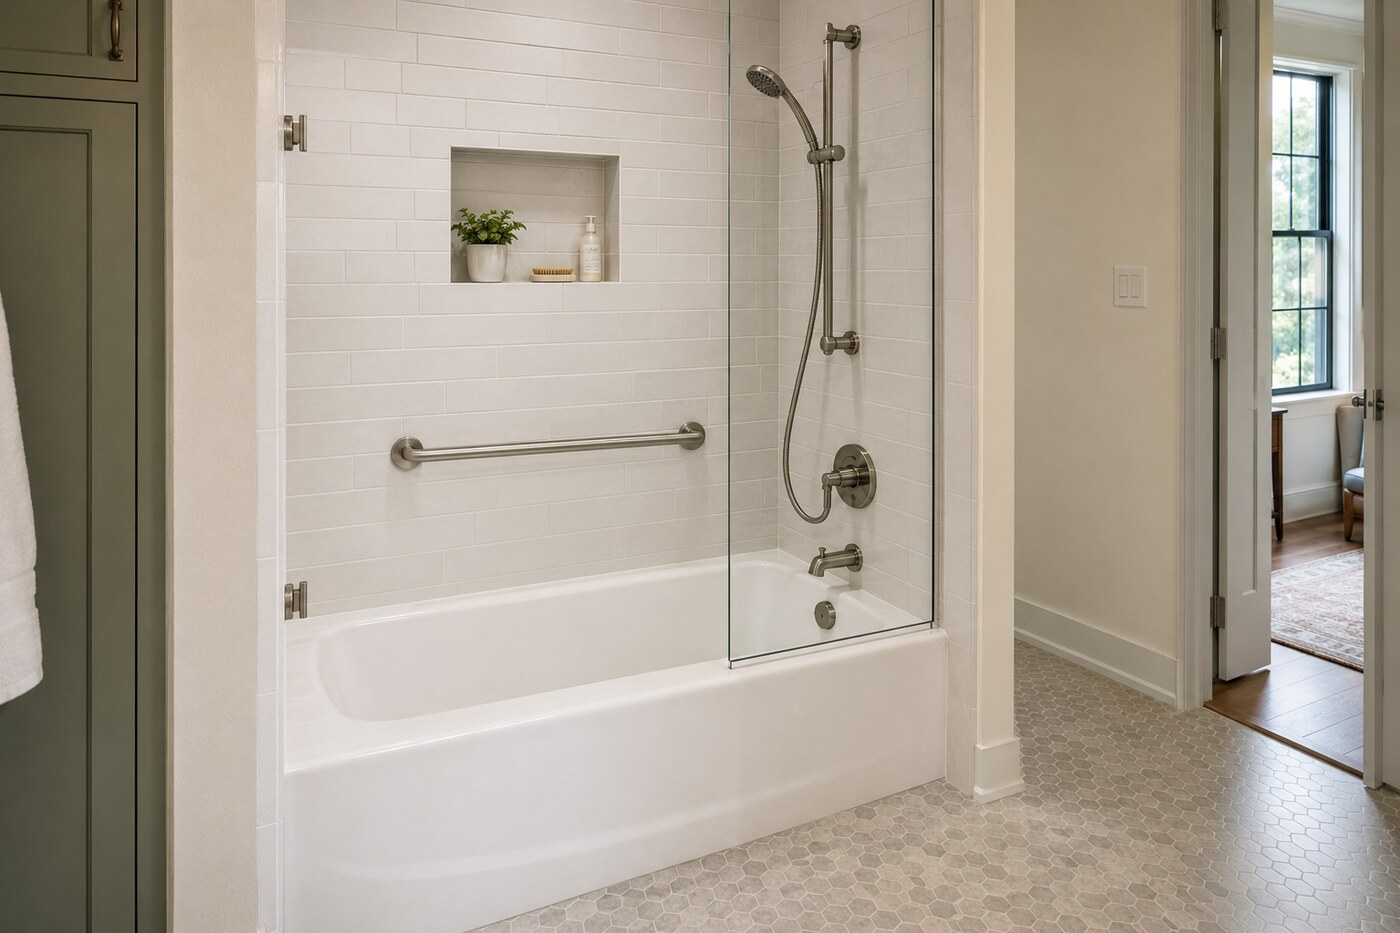
An alcove tub uses three surrounding walls and usually makes the most of a compact footprint. It is common in secondary bathrooms and tub-and-shower combinations. Replacing one with a similar size can limit layout changes, although drain alignment and wall conditions still need to be checked.
A deeper soaking tub changes entry height, water volume, filler location, and weight. A freestanding tub opens the view around the fixture but needs enough floor space for cleaning and safe movement. The drain and filler are more exposed, so their location has to look intentional and remain serviceable.
Drop-in and undermount tubs require a deck or framed surround, which adds finish work and affects access to plumbing. The best choice is not the most dramatic tub in a photograph. It is the one that fits the room, structure, plumbing, household, and maintenance expectations.
If the vanity, floor, lighting, or entire layout is changing with the tub, compare the project with our full bathroom remodeling service.
What Should Be Included in a Bathtub Replacement Quote?
A useful quote identifies the fixture, removal, disposal, protection, plumbing, support, surrounding wall work, finish materials, trim, and final details. It should also explain what remains unknown until the old tub and wall finish are removed.
- Jobsite protection and removal
- Tub type, size, material, and finish
- Drain, overflow, valve, and spout work
- Floor, framing, and tub support
- Wall preparation and waterproofing
- Tile, panels, niche, grout, and trim
- Glass screen, curtain rod, or enclosure
- Sealant, transitions, and final review
Cost and schedule change with access, demolition, hidden repairs, tub weight, drain and valve changes, wall finish, tile coverage, cure times, product availability, inspections, and glass. We do not promise a stock price or one-day completion before the room and scope are known.
Plumbing or structural changes may require city review. The City of Denton publishes current details through its residential additions and alterations guidance. Nearby cities use their own rules, so the address and final work need to be checked.
Check the Company Behind the Bathroom Division
JBN Bathroom Remodeling is a division of The JBN Group, Inc. Read more about JBN Bathroom Remodeling, then use these independent profiles to check the parent company for yourself.
We Measure the Bathroom at Your House
JBN Bathroom Remodeling does not have a customer showroom. We meet at the home because that is where the tub opening, floor, access, plumbing, wall condition, and everyday needs can be seen.
Our North Texas bathroom remodeling service area includes Denton, Corinth, Argyle, Flower Mound, Highland Village, Lewisville, Lake Dallas, Lantana, Copper Canyon, Double Oak, Shady Shores, Bartonville, Little Elm, Frisco, Plano, The Colony, Southlake, Grapevine, Keller, Roanoke, Northlake, Justin, and Lakewood Village. Call 469-340-0843 to ask about your address.
Bathtub Replacement Services Denton TX: Common Questions
Can a new bathtub use the same alcove?
Often, yes. The opening, wall framing, drain and overflow location, tub dimensions, and finished floor still need to be checked. A similar listed size does not always mean every connection lines up without adjustment.
Should I replace or refinish my bathtub?
Refinishing changes the visible surface. Replacement removes the fixture and allows the plumbing, support, walls, and nearby floor to be addressed. The tub condition and the reason for the project should guide the choice.
Can an alcove tub be replaced with a deeper soaking tub?
Sometimes. The opening, entry height, water volume, drain and overflow position, valve and spout location, floor support, and access must fit the selected soaking tub.
Can grab-bar support be added during bathtub replacement?
Yes. Solid wall blocking can be added while the surround is open. The bar locations should fit the person using the tub and provide useful support rather than being placed only for appearance.
Does the tile surround have to be removed?
A full replacement usually requires enough of the surrounding finish to be opened so the tub can be removed, set, connected, and tied into a sound wall system. The exact removal depends on the tub and current surround.
How long does bathtub replacement take?
The schedule depends on access, removal, repairs, plumbing changes, inspections, the selected tub, wall preparation, tile or panels, cure times, product availability, and glass. JBN reviews the room before discussing a project-specific schedule.
What affects the cost of bathtub replacement?
Cost changes with tub type and weight, access, demolition, hidden repairs, plumbing, floor support, waterproofing, wall finish, tile coverage, fixtures, glass, and surrounding bathroom work. An in-home scope is more useful than pricing from tub length alone.
Let Us See What the New Bathtub Has to Fit
Tell us what is wrong with the current tub and what you want from its replacement. Call 469-340-0843 or request an in-home quote from JBN Bathroom Remodeling, a division of The JBN Group, Inc.