
Tub-to-Shower Conversion Denton TX
If the bathtub is rarely used and the step over its side has become a daily nuisance, the same alcove may work better as a shower. JBN plans the conversion around the drain, entry, walls, fixtures, storage, glass, and surrounding bathroom.
What happens during a tub-to-shower conversion? The bathtub and its wall finish are removed so the alcove can be checked. The new scope may include wall or floor repair, drain and valve work, a shower base, waterproof walls, tile or panels, storage, seating, fixtures, glass, trim, and the floor transition outside the shower.
Should You Remove the Bathtub?
The best reason to convert a tub is that the shower will serve the household better. Perhaps nobody takes baths, the tub wall is hard to step over, the shower area feels cramped, or the current surround is worn and difficult to maintain.
We also ask whether another bathtub remains in the home and whether anyone expects to need one. There is no universal rule that every house must keep a tub, and no honest contractor can promise how one fixture choice will affect a future sale. The decision should begin with how the household uses the bathroom now.
A conversion can stay within the old alcove or become part of a larger layout change. Reusing the footprint often limits demolition, but it does not mean the drain, valve, base, or glass can be chosen without measuring what is there.
Call 469-340-0843 for an in-home review. If the vanity, floor, lighting, and room layout also need work, compare the scope with our full bathroom remodeling service.
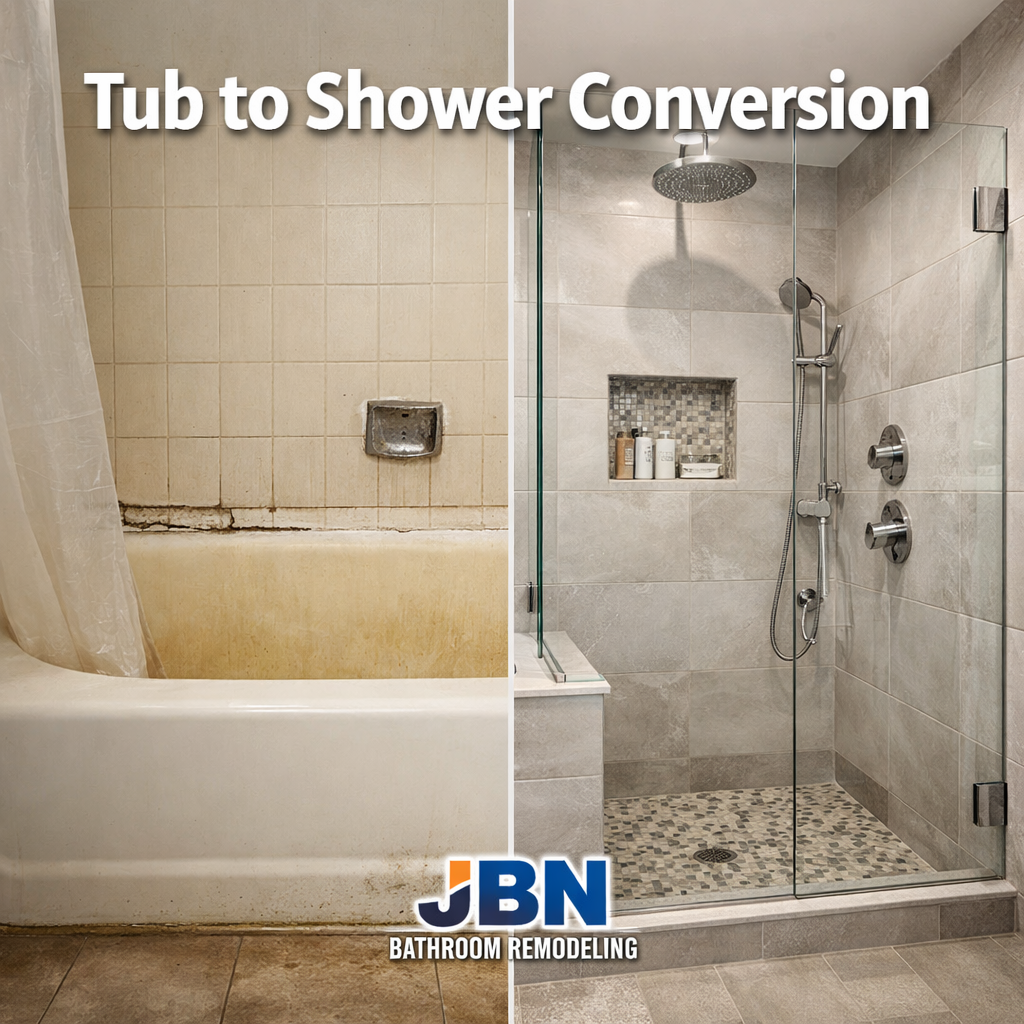
The Old Tub Footprint Does Not Answer Every Question
A tub and a shower use the same general alcove, but they handle water in different ways. The tub has its own waste and overflow arrangement. A shower needs a base that slopes to its drain, a water-control system tied into that drain, and an entry that contains water without creating an awkward step.
The existing drain may stay, shift within the footprint, or require more work than expected. The answer depends on the slab or framing below the room, pipe size and route, base design, and access. On a concrete slab, moving the drain can mean cutting and repairing concrete. Upstairs, framing direction and depth can limit the route.
The walls need the same honest look. Once the tub and surround are out, we can see whether the framing is straight, where the valve and supply lines sit, and whether an old repair or damp area needs attention. Those conditions should be discussed before the new walls cover them.
One detail homeowners often miss: The bathroom floor outside the old tub may not continue beneath it. The conversion scope should explain how the shower entry and the exposed floor edge will meet.
Start With the Alcove You Already Have
Call 469-340-0843 or send us photos and project details. We will schedule a visit to measure the tub area and talk through the shower you want to put in its place.
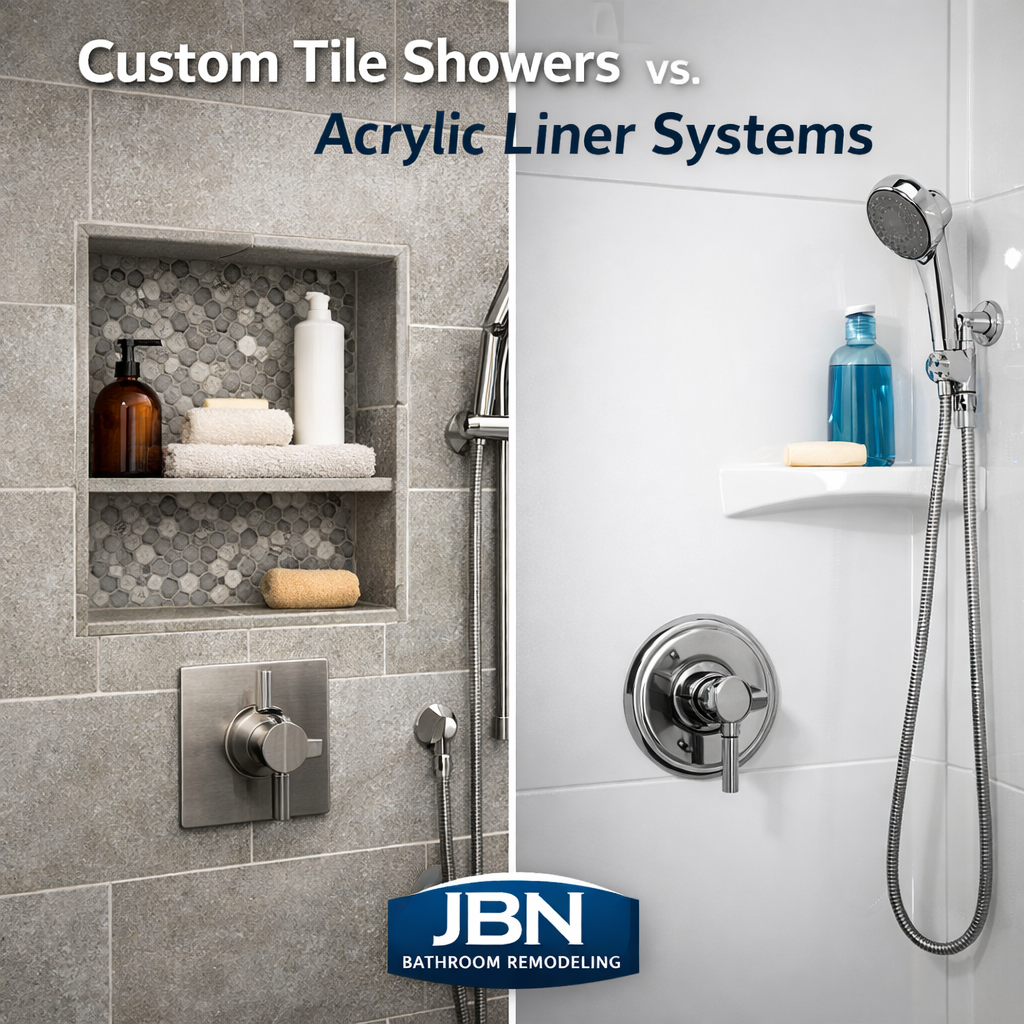
Tile, Wall Panels, and What Sits Behind Them
Custom tile gives you broad control over pattern, color, niches, and trim. Grout-reduced wall panels can simplify cleaning and create a different look. Neither finish removes the need for a sound base, drain connection, wall preparation, and an approved water-control method.
Covering an old surround without opening the wet area may hide the very conditions that led you to replace it. A full conversion removes the tub and planned wall finish so the alcove can be checked before the new system goes in.
For tiled showers, the Tile Council of North America identifies ANSI A118.10 for bonded waterproof membranes used with thin-set tile and stone. The selected product instructions still control how the drain, seams, corners, and plumbing openings are treated.
Read our Denton shower remodeling page for more detail about bases, valves, waterproofing, glass, and tile planning.
A Lower Entry Still Needs a Complete Water Plan
Removing the tub wall can make the shower easier to enter, but “walk-in” does not describe one exact design. A low curb, low threshold, and curbless entry each place different demands on the base, nearby floor, drain, and glass.
A true curbless plan may require lowering or rebuilding part of the floor so water still moves toward the drain. If the structure will not support that plan, a lower threshold may be the more practical choice. We settle that before promising an entry height.
Seating, a handheld shower, better lighting, slip-conscious floor tile, and wall support for grab bars can also improve daily use. Wall blocking is easiest to add while the alcove is open, even if a bar will be installed later.
Call 469-340-0843 if access is the main reason for the conversion. We will discuss the person using the shower, the room, and the construction limits instead of treating every household the same.

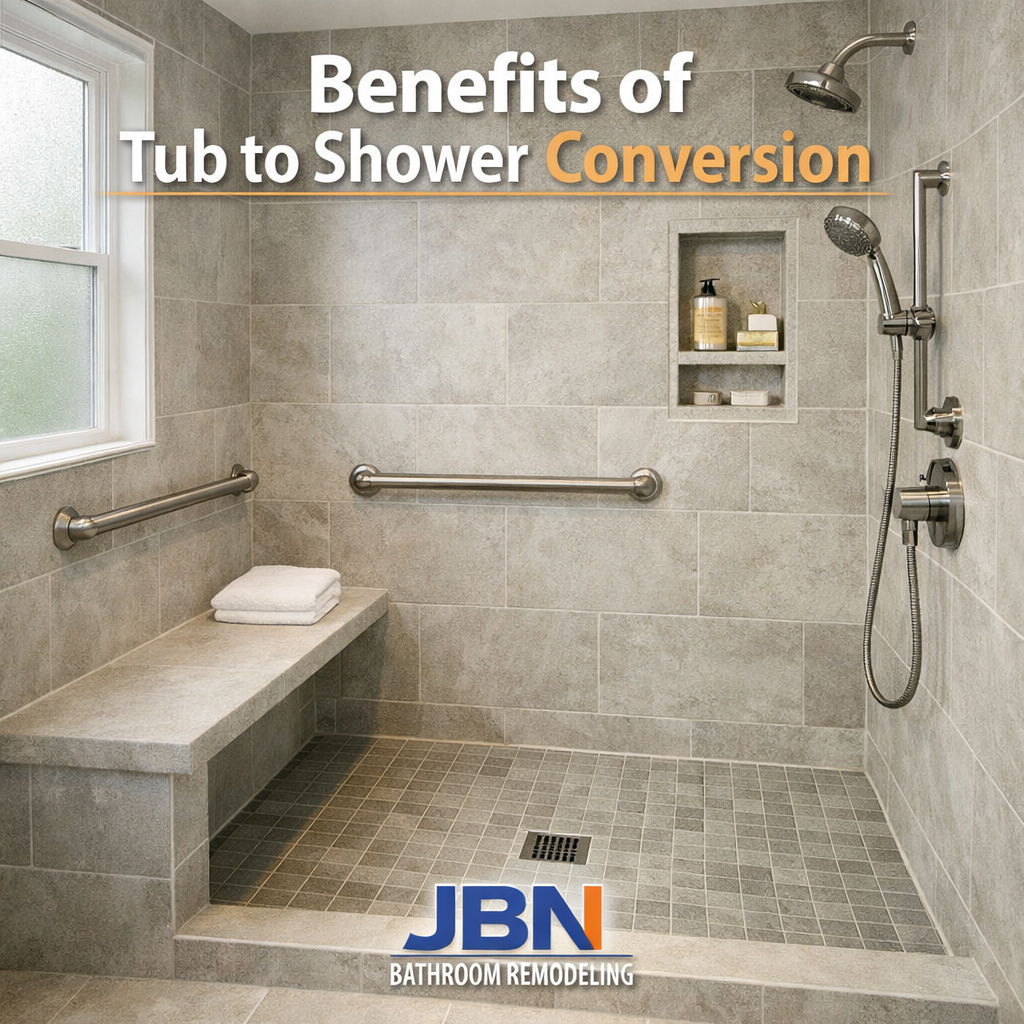
Plan Glass, Controls, Storage, and Seating Together
A glass door needs room to open without striking the toilet, vanity, or wall. A fixed panel needs enough length to control splash. An open entry may feel spacious, yet it can allow more water and cool air to leave the shower.
The valve can sometimes be placed where the user can start the water without stepping into the spray. A handheld fixture needs a hose and rail position that works for standing, seated use, and cleaning. These are rough-plumbing choices, not last-minute accessories.
Niches and seats must fit around wall framing and pipes. They also affect tile lines, reach, and the glass opening. We want those items drawn into the shower before the walls are built rather than squeezed into whatever space remains.
If the old tub sits below a window, the window condition, trim, water exposure, privacy, and new wall finish also belong in the scope. It is one more reason a conversion cannot be priced from a stock photo.
What Determines the Cost and Schedule?
Cost changes with access, removal, framing or floor repairs, drain and valve work, entry type, base and waterproofing system, tile or wall panels, niches, seating, fixtures, glass, and the finish level. A same-footprint conversion with limited pipe work is not the same job as a curbless shower that needs the slab or floor rebuilt.
The schedule depends on the same scope, plus product lead times, inspections, cure times, custom glass, and conditions found after removal. We do not promise every conversion will be done in one, two, or three days before we know what is being built.
Within Denton, plumbing or structural changes may require city review and inspections. The City of Denton explains current requirements through its official residential alteration guidance. Other North Texas cities use their own rules, so the address and final scope need to be checked.
A useful quote should identify what is included for removal, repair, plumbing, the shower base, wall system, tile or panels, fixtures, glass, trim, and final sealant. If an item remains undecided, the estimate should say so.
Check the Company Behind the Bathroom Division
JBN Bathroom Remodeling is a division of The JBN Group, Inc. Learn more about JBN Bathroom Remodeling, then use the independent profiles below to check the parent company.
In-Home Tub-to-Shower Planning Across North Texas
JBN Bathroom Remodeling does not have a customer showroom. We meet at the home so we can measure the tub alcove, see the bathroom floor, check access, and plan the new shower around the actual room.
Our North Texas bathroom remodeling service area begins with Denton, Corinth, Argyle, Flower Mound, Highland Village, Lewisville, Lake Dallas, and Lantana. We also serve Copper Canyon, Double Oak, Shady Shores, Bartonville, Little Elm, Frisco, Plano, The Colony, Southlake, Grapevine, Keller, Roanoke, Northlake, Justin, and Lakewood Village. Call 469-340-0843 to ask about your address.
Tub to Shower Conversion Denton TX: Common Questions
Can the new shower use the same space as the bathtub?
Usually, the existing alcove provides the starting footprint. The final shower size depends on the walls, framing, plumbing, chosen base, entry, and how the new finish meets the rest of the bathroom.
Does the tub drain have to be moved?
It depends on the shower base, drain type, pipe route, slab or framing, and local requirements. Some designs can work near the existing location, while others require the drain to shift.
Can a tub-to-shower conversion be curbless?
Sometimes. A curbless shower needs enough floor depth and a complete slope and water-containment plan. Concrete or framing work may be required, and some rooms are better suited to a low threshold.
Should a home keep at least one bathtub?
That is a household and property decision, not a rule. Consider who uses the home now, whether another bathtub remains, future bathing needs, and how long you expect to stay before choosing.
Can grab-bar support or a seat be added during the conversion?
Yes. Wall blocking, a built-in or fold-down seat, a handheld shower, and easier-to-reach controls can be planned while the alcove is open. The exact choices should fit the user and available space.
How long does a tub-to-shower conversion take?
The schedule depends on removal, repairs, plumbing changes, inspections, the wall and base system, tile coverage, cure times, product lead times, and custom glass. JBN reviews the room and scope before discussing a project-specific timeline.
What affects the price of a tub-to-shower conversion?
Price is affected by access, demolition, hidden repairs, drain and valve work, entry design, waterproofing, tile or panels, niches, seating, fixtures, glass, and finish choices. An in-home scope is more accurate than a price based only on the old tub size.
See What Fits in the Old Tub Space
Tell us why the bathtub no longer works for your household and what you need from the new shower. Call 469-340-0843 or request an in-home quote from JBN Bathroom Remodeling, a division of The JBN Group, Inc.