A cramped bathroom can wear you out faster than a busy kitchen. The best small bathroom remodeling ideas don’t add square footage, they make the room feel easier to move through, easier to clean, and calmer to use every day.
If you’re planning a refresh in Denton, Lewisville, Corinth, Argyle, Flower Mound, Highland Village, or nearby areas, start with function first. Once the layout works, the finishes have a chance to shine.
Make the layout do the heavy lifting
In a tight room, layout matters more than fancy materials. Bathroom Remodeling works best when you clear the floor, reduce visual clutter, and keep the path from door to sink to shower simple.
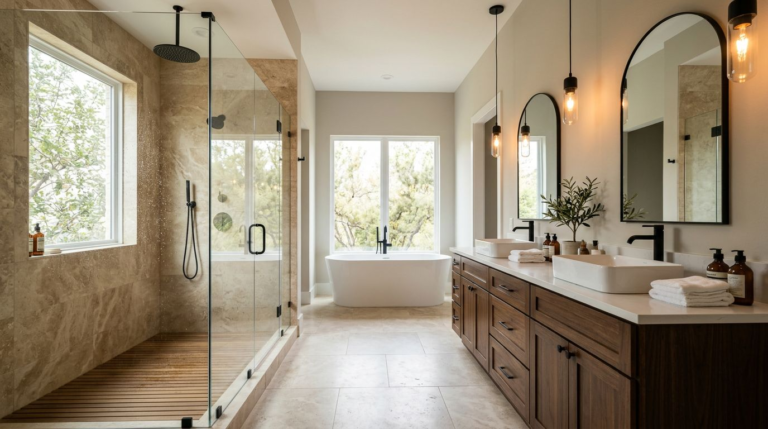
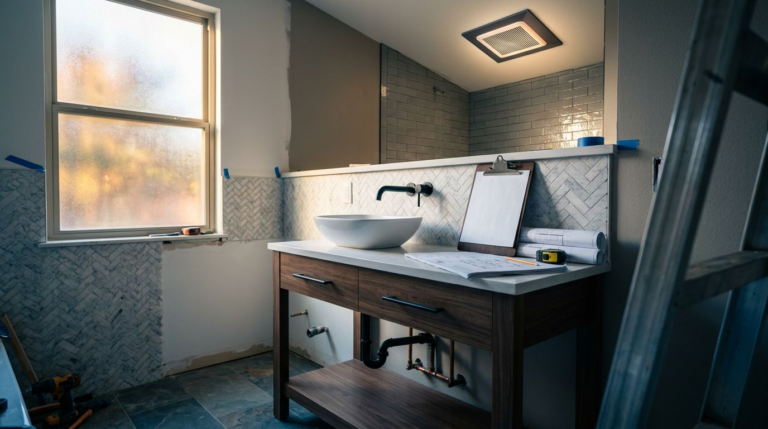
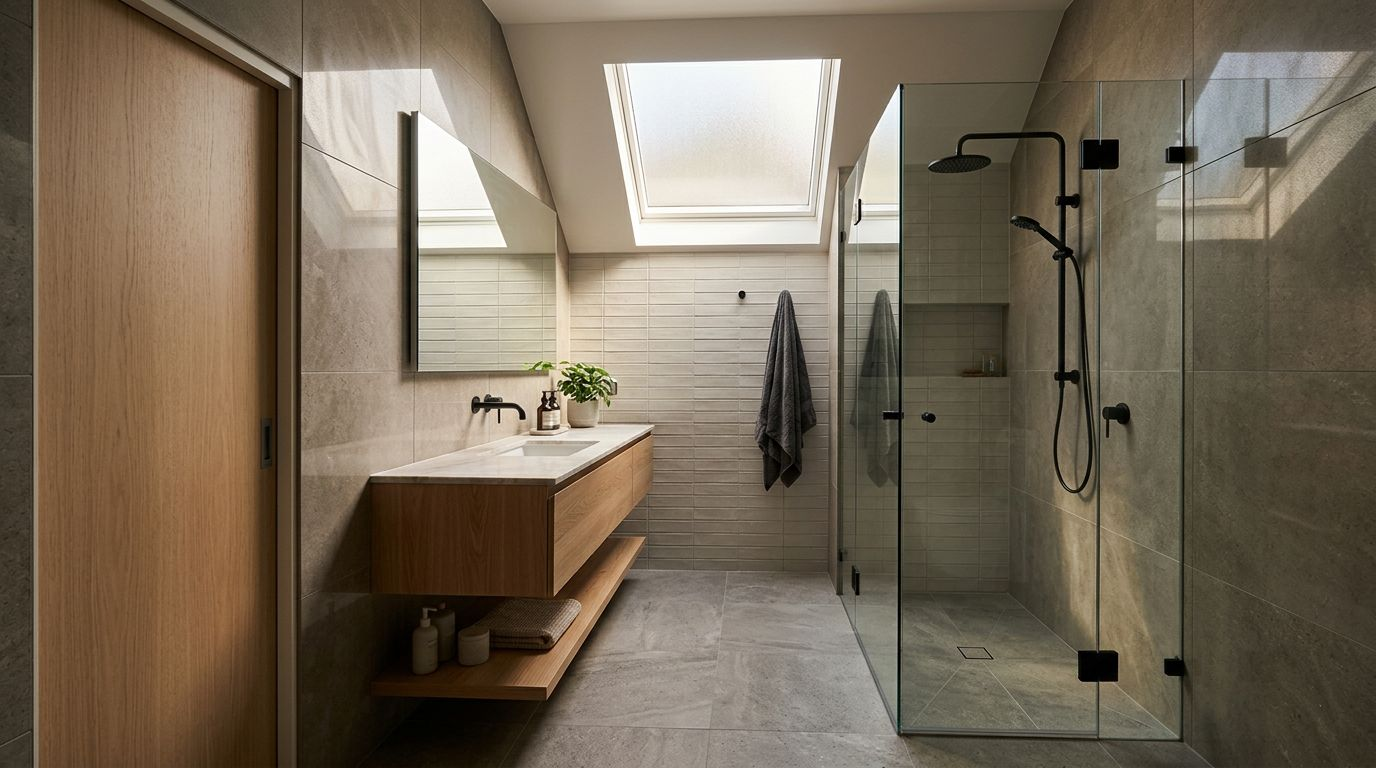
A floating vanity often helps because you can see more floor underneath it. That open view makes the room feel larger right away. Likewise, a pocket door or an out-swing door can free up valuable space around the toilet or vanity.
Sometimes the smartest move is to leave the plumbing where it is. Moving pipes can raise cost fast, especially in a small bath where every change affects something else. Because of that, many strong plans come from reshaping what you already have, not rebuilding the whole footprint.
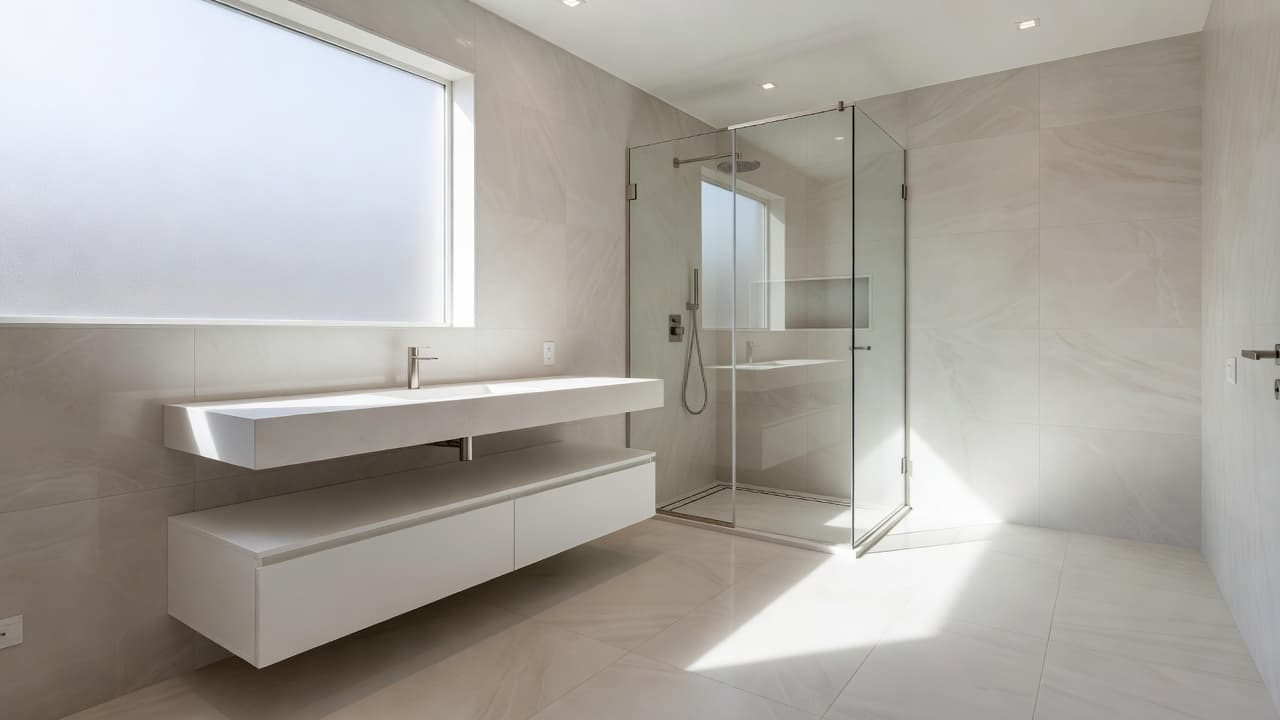
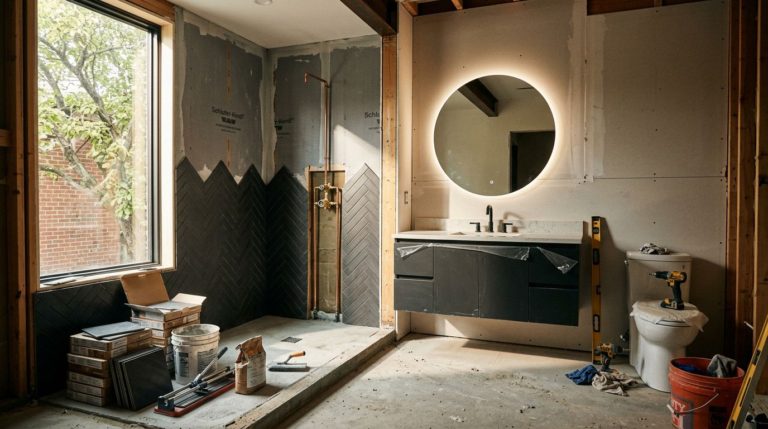
If the room has hidden water damage, poor ventilation, or a layout that never worked, you may need Full Bathroom Remodeling instead of a lighter update. In other cases, a focused Bathroom Renovation can fix the daily frustrations without tearing everything to the studs.
The best Custom Bathrooms don’t chase trends. They solve real problems, such as where you put towels, how the vanity drawers open, and whether two people can use the room without bumping into each other.
In a small bath, open floor area matters as much as square footage.
Wall-mounted faucets, recessed medicine cabinets, and a slimmer vanity depth can help more than people expect. So can a mirror sized to the vanity, not the whole wall. If you want ideas tailored to your floor plan, explore custom bathroom remodeling services or Schedule Your Free Design Consultation before you choose finishes.
Let the shower create more breathing room
A bulky tub can make a compact bathroom feel boxed in. That’s why Walk-In Shower Remodeling is one of the most effective upgrades in smaller homes.
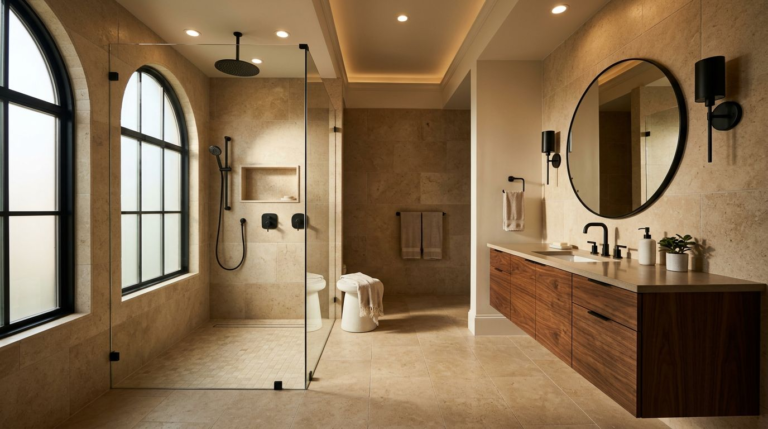
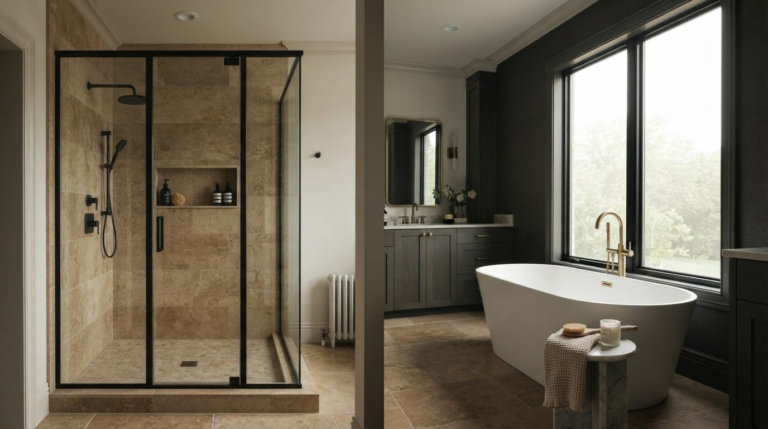
A glass enclosure keeps sightlines open. Meanwhile, a low-threshold entry makes the shower feel less chopped up. If your structure allows it, a curbless look can stretch the room visually because the floor flows with fewer interruptions.
A Tub-to-Shower Conversion often brings the biggest change in a small hall bath. You remove the heavy mass of an old tub, gain easier access, and create room for built-in storage niches. Strong Shower Remodeling also pays attention to details that save space, such as recessed shelves, a sliding glass door, or a handheld shower on a simple rail.
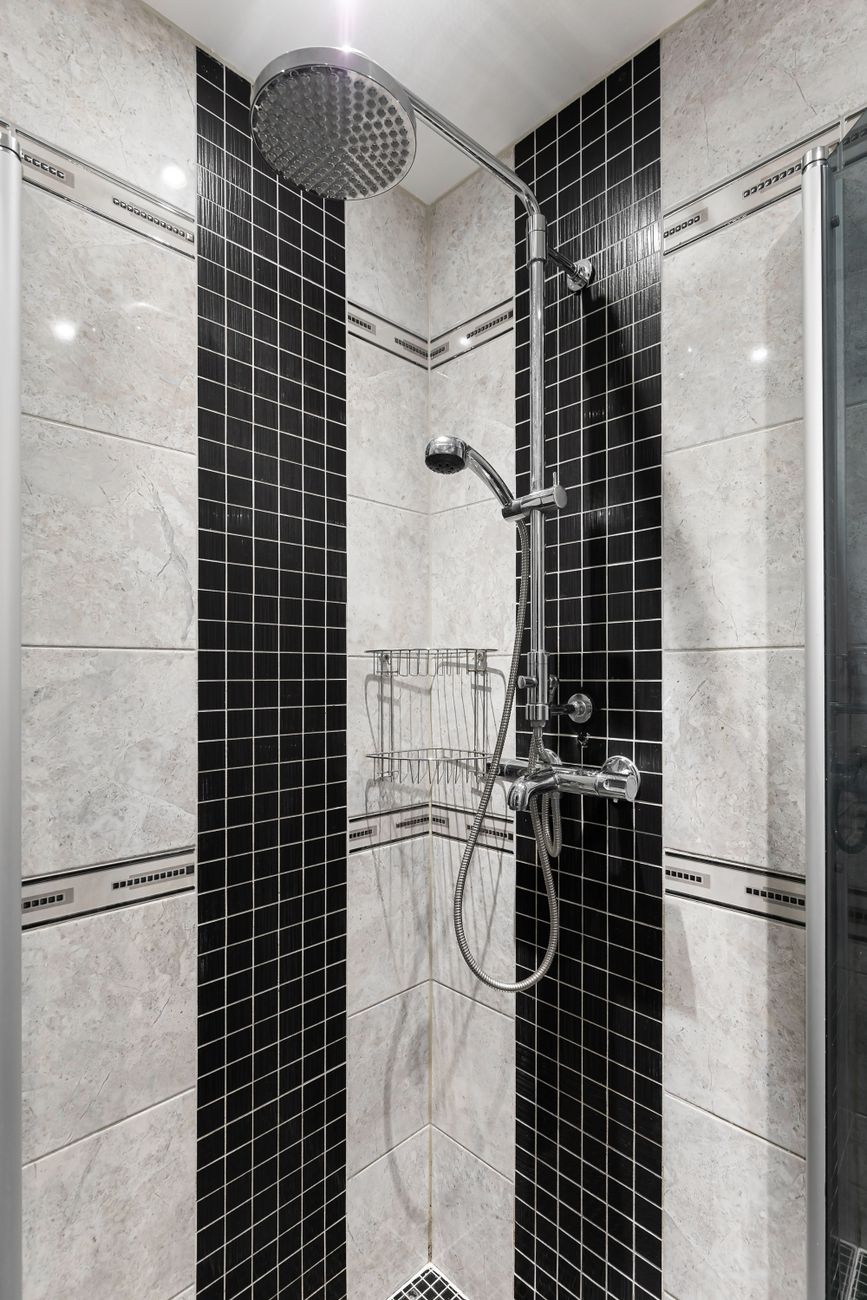
Photo by Alex Tyson
Still, not every home should lose the tub. If you have young kids, plan to sell to family buyers, or only have one bathroom, a clean Bathtub Replacement may make more sense. In that case, choose a tub with simple lines and pair it with a lighter tile surround so the space doesn’t feel heavy.
Lighting matters here, too. A dim shower corner makes any bathroom feel smaller. For extra inspiration on wall-mounted fixtures, lighting, and small-space planning, Ferguson’s small bathroom remodel tips offer a few useful ideas.
If you’re weighing a shower swap against a new tub, Call JBN Bathroom Remodeling Today. A quick conversation can save you from picking the wrong layout for the way you live.
Use tile, storage, and light to reduce visual noise
Small bathrooms feel crowded when too many finishes compete for attention. That is why quiet design choices often outperform bold ones.
Careful Bathroom Tile Installation sets the tone of the whole room. Larger floor tile usually looks calmer because it creates fewer grout lines. Then you can use smaller tile where it earns its place, such as the shower floor for grip or a niche for contrast. Running the same tile tone from the main floor into the shower can also make the room feel longer.
Bathroom Vanities should work harder in a compact space. Deep drawers beat a cabinet with wasted corners. A floating unit helps the room breathe, while a furniture-style vanity can work if the legs are slim and the storage is smart. If you need more room, a recessed medicine cabinet adds storage without taking up elbow space.
Bathroom Countertops matter more than most people think. A thick, bulky edge can look heavy in a narrow bath. A cleaner quartz top with a simple profile often feels lighter and wipes down faster. Under-mount sinks also keep the surface easier to use.
Color deserves restraint. Light neutrals, warm whites, soft grays, and muted stone tones usually make a small room feel more open. You don’t need an all-white box, though. Black hardware, natural wood, or one darker vanity can add contrast without crowding the eye.
If you’re trying to stretch your budget, these small bathroom ideas on a budget show how storage, paint, and fixture choices can shift the feel of the room before major demolition.
Plan for real life in North Texas homes
Small bathrooms live or die by daily habits. You need enough drawer space for what you use, enough light for the morning rush, and enough ventilation to keep moisture under control.
That matters in North Texas Bathroom Remodeling because heat and humidity can linger. A properly sized exhaust fan, moisture-resistant paint, and good shower ventilation protect your finishes and reduce the chance of peeling paint or stale air.
Luxury Bathroom Remodeling can still fit a compact footprint. In a small room, “luxury” usually means better lighting, durable tile, quieter storage, and finishes that age well. It doesn’t mean stuffing the room with extras you don’t need.
When you compare local companies, look for a clear process. You want a team that can explain consultation, planning, installation, and final walkthrough in plain language. You also want honest advice about what should stay, what should move, and what isn’t worth the money.
You may start your search with phrases like Denton TX Bathroom Remodeling, Corinth TX Bathroom Remodeling, Argyle TX Bathroom Remodeling, Flower Mound TX Bathroom Remodeling, or Highland Village TX Bathroom Remodeling. That is a good start, but the better test is whether the company can connect your layout, your budget, and your daily routine into one workable plan. If you’re comparing nearby options, review expert local bathroom renovation services and then Get Your Free Bathroom Remodeling Quote.
Before your estimate, save a few inspiration photos with clear labels. Names such as “floating vanity with drawers,” “walk-in shower with niche,” and “light gray tile with black fixtures” help you explain what you want faster. Online galleries are also easier to trust when they clearly show project details, reviews, and service areas across Denton, Lewisville, and nearby communities.
A small bathroom can still feel generous
A tight bathroom doesn’t need more walls knocked down to work better. It needs a smarter layout, a shower or tub choice that fits your life, and finishes that calm the room instead of crowding it.
When each decision earns its place, even a modest bath can feel polished, practical, and surprisingly open. That is what great small-space remodeling delivers, day after day.